Architecture
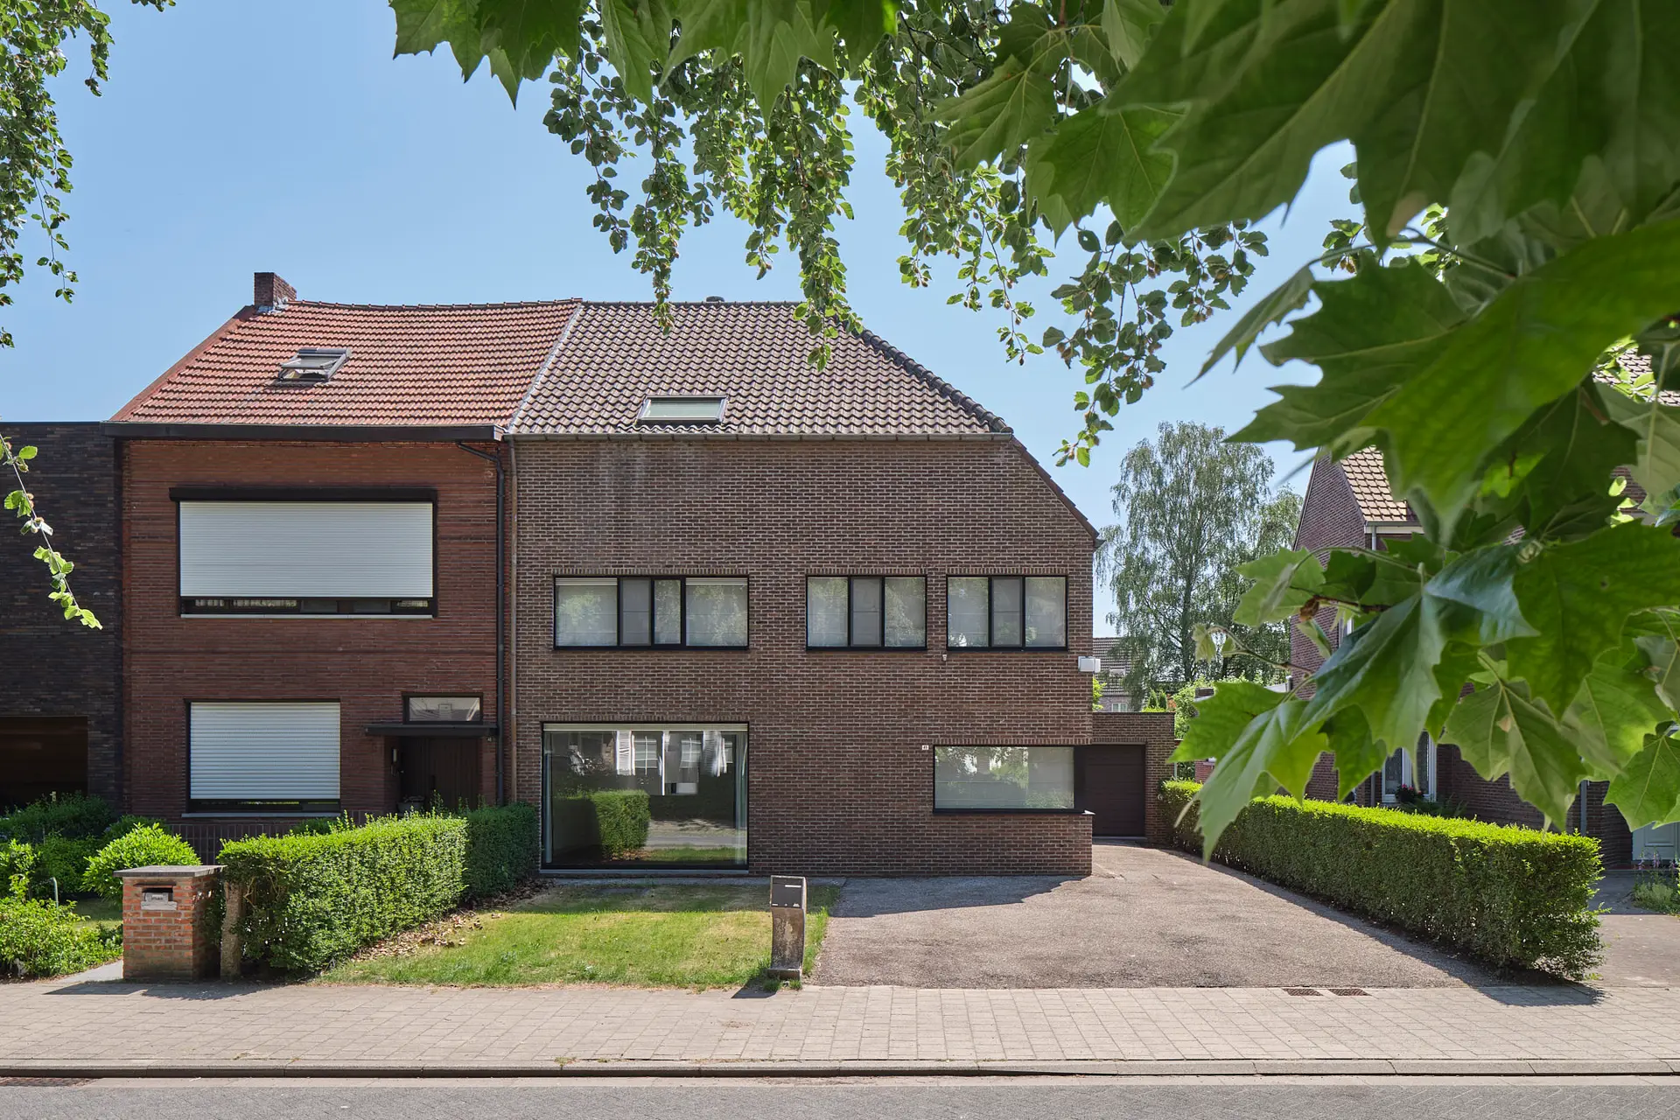
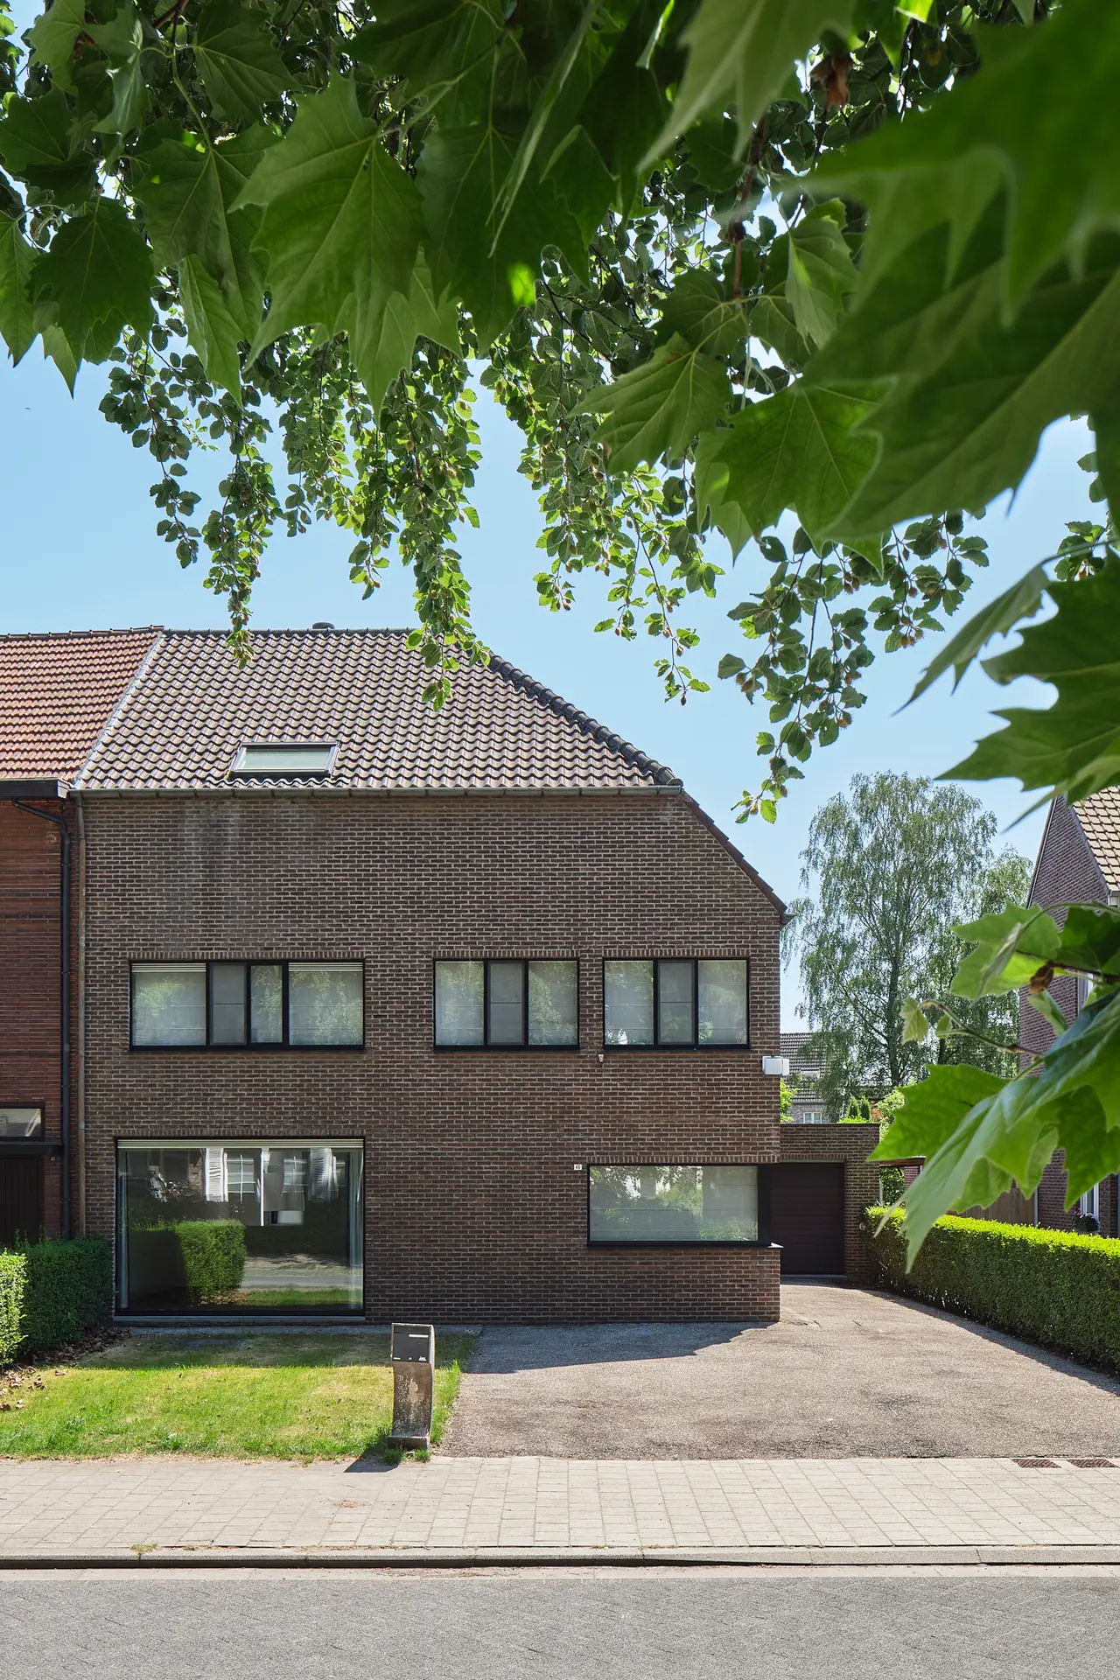
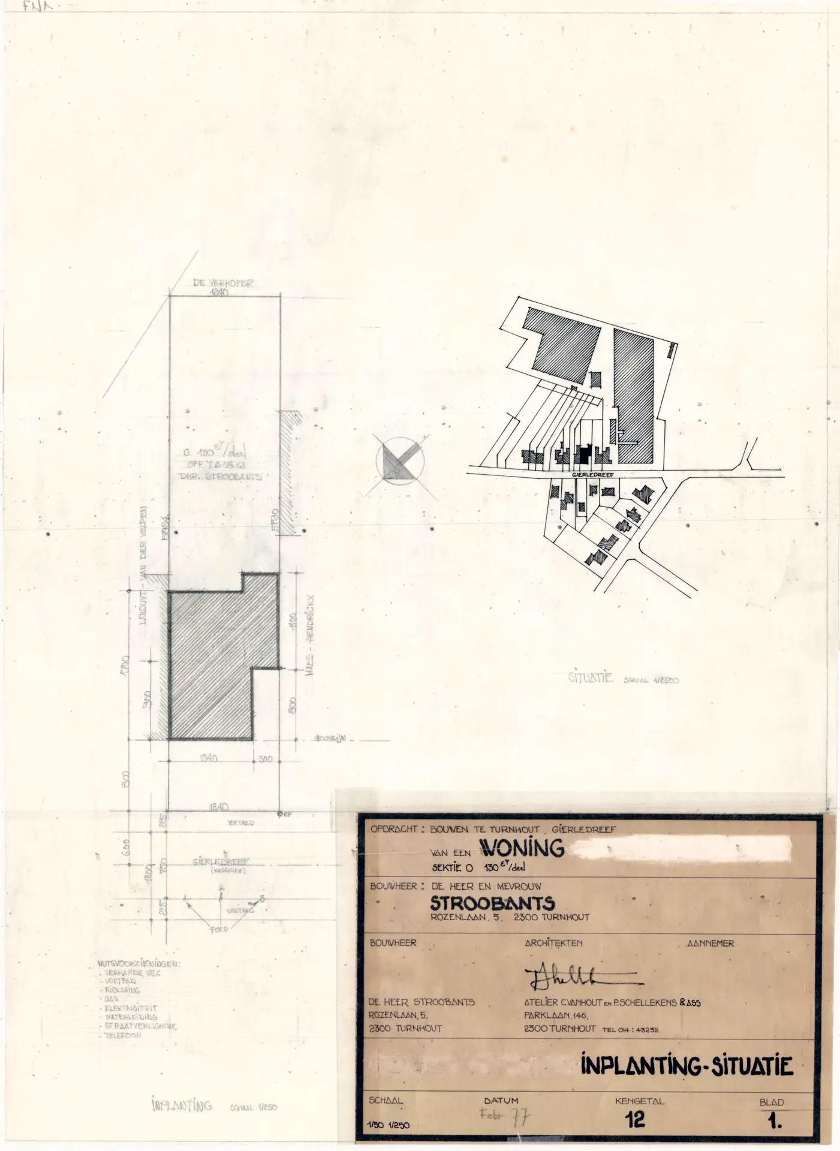
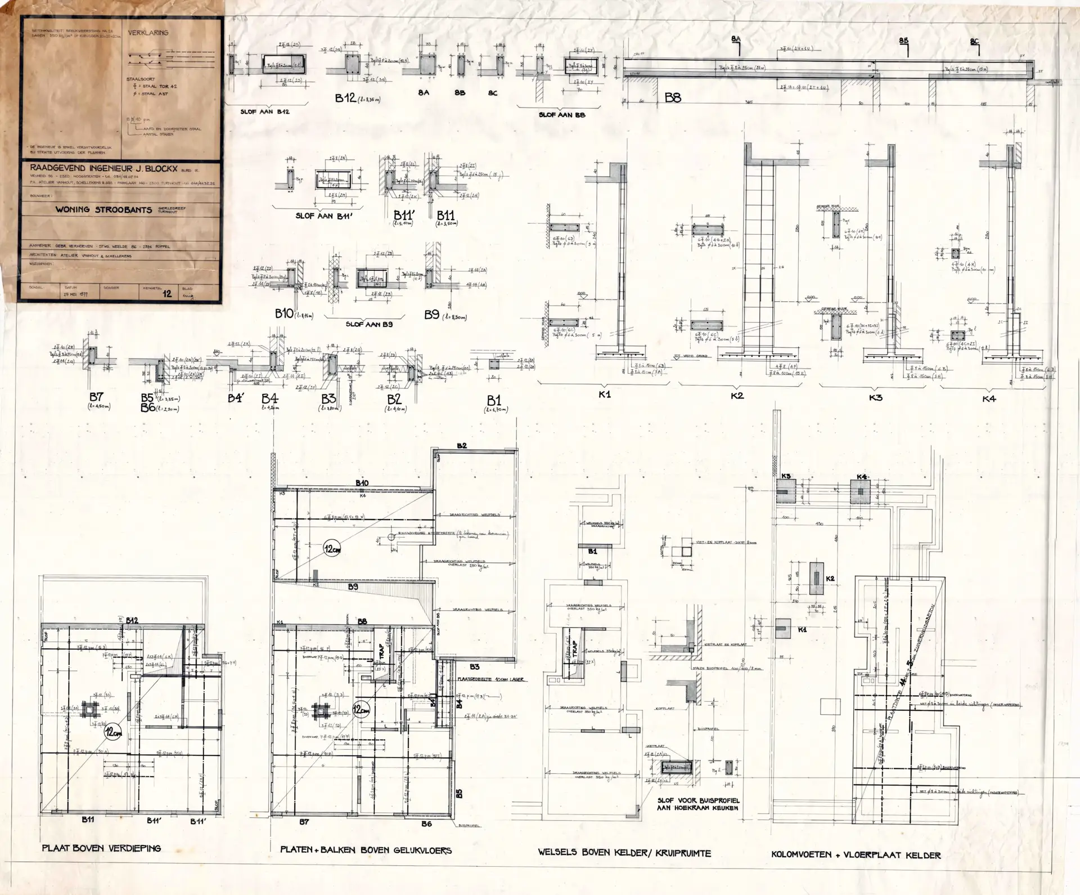
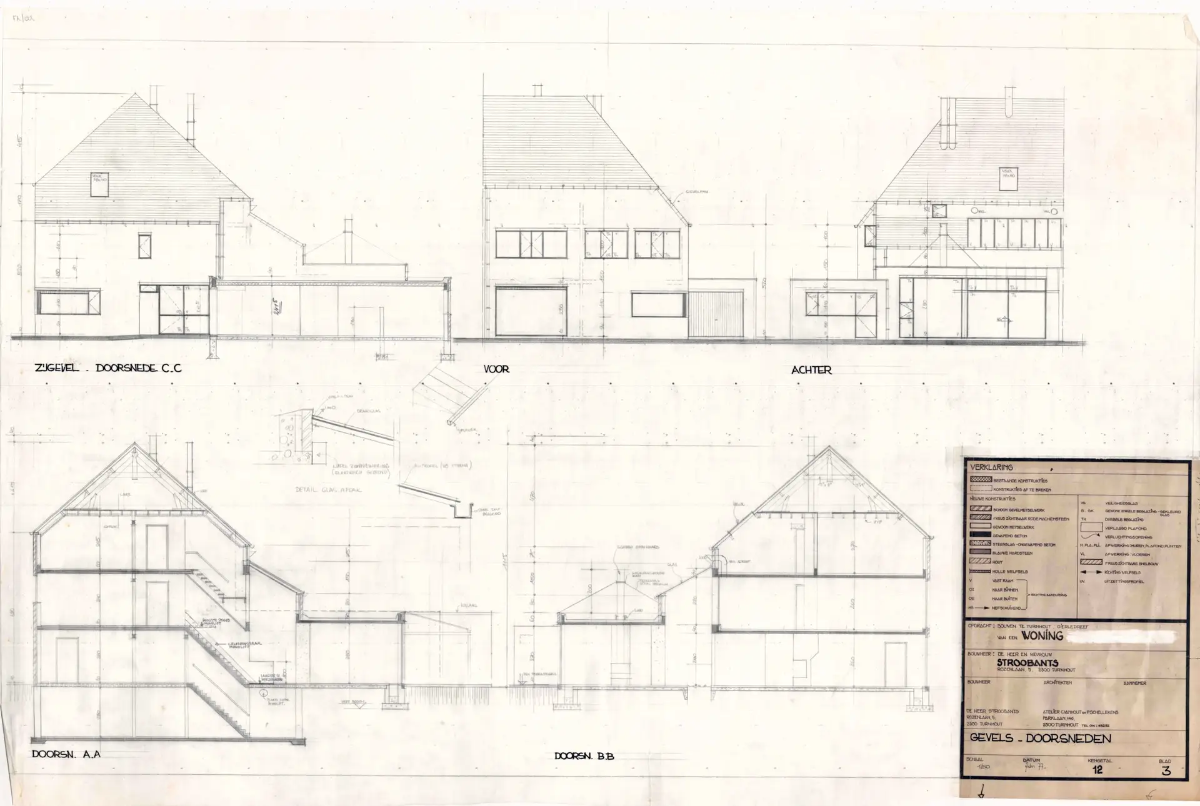
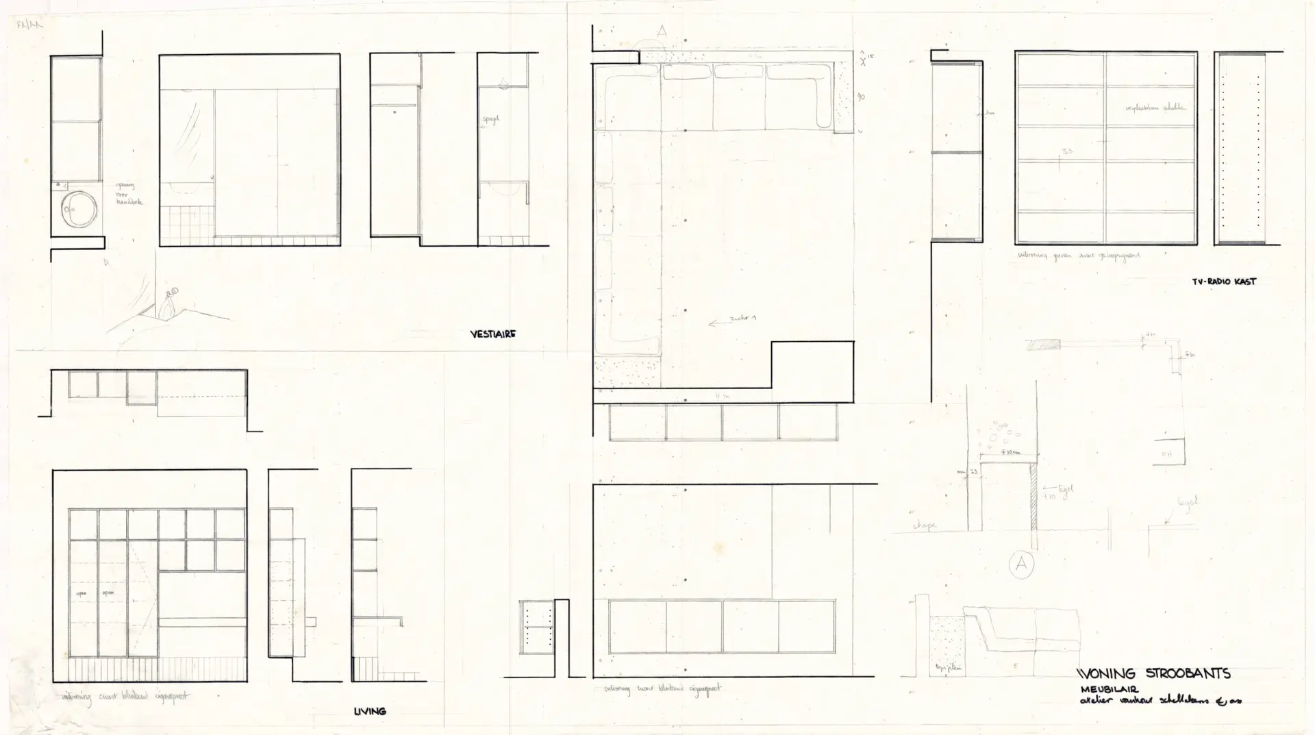
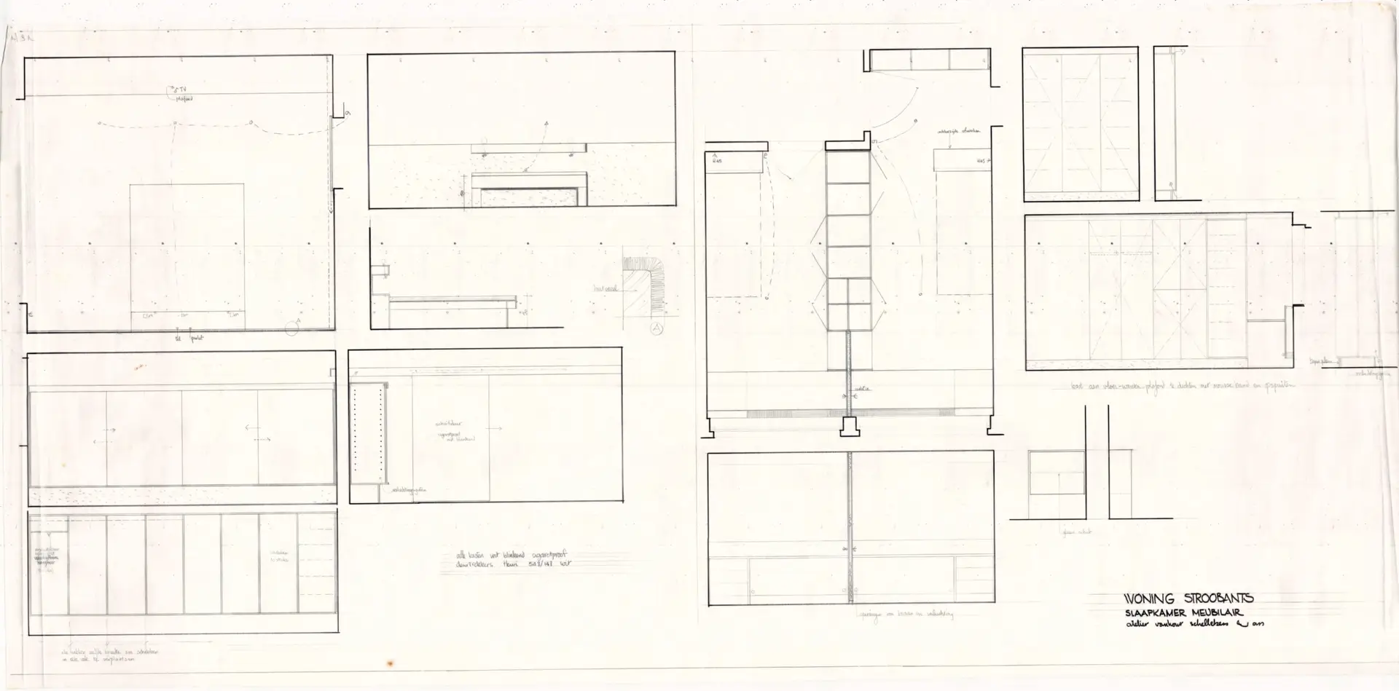
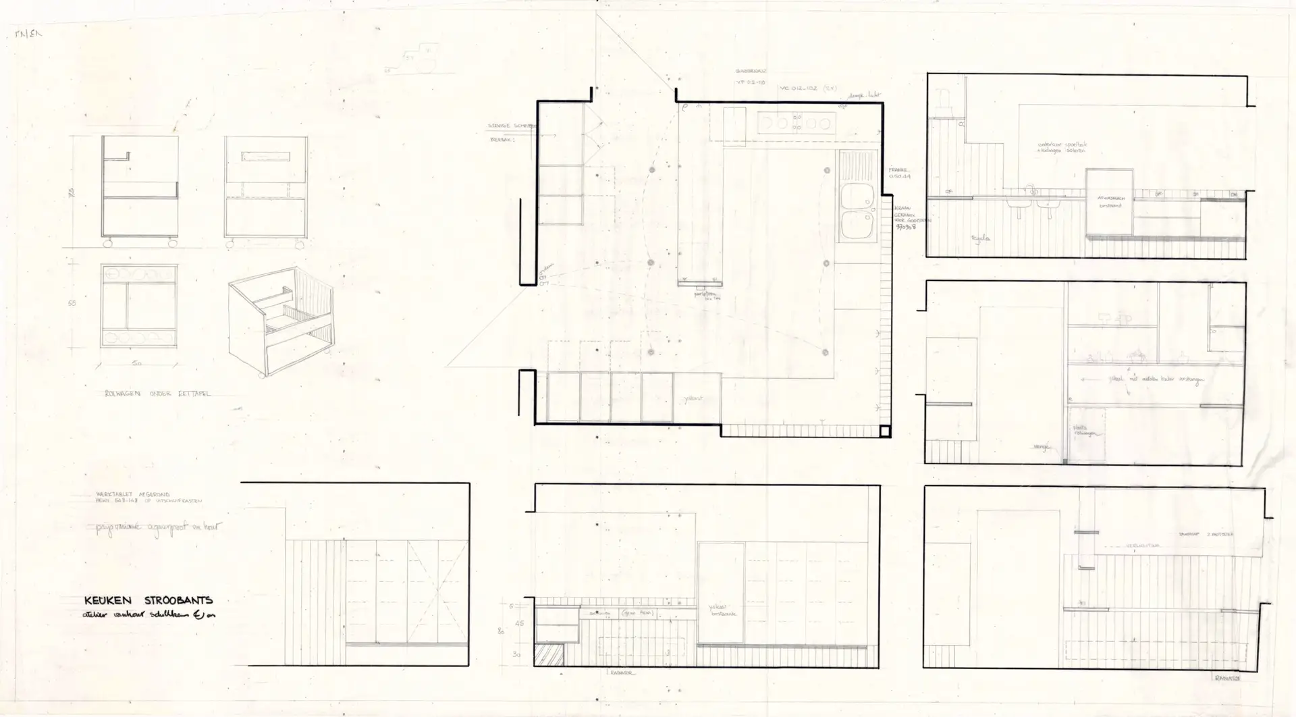
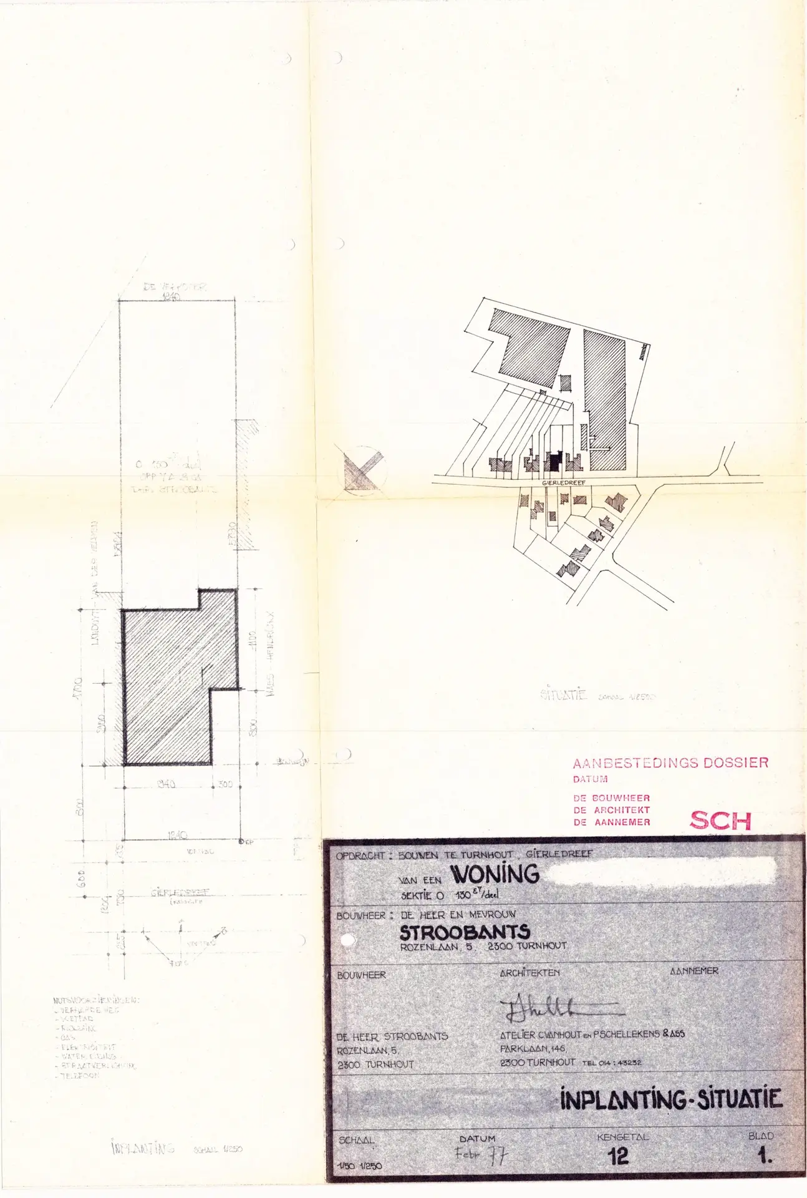
This single-family home was designed in 1976 by Carli Vanhout and Paul Schellekens.
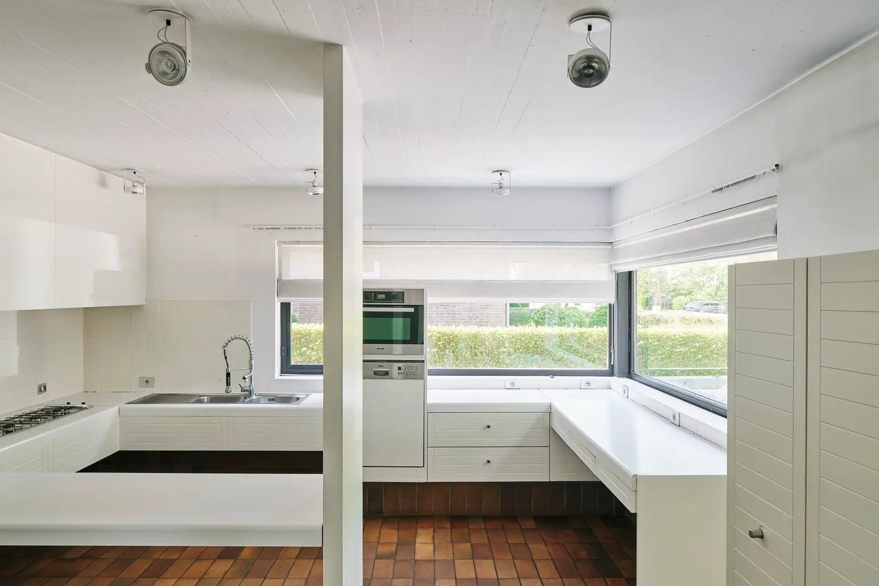
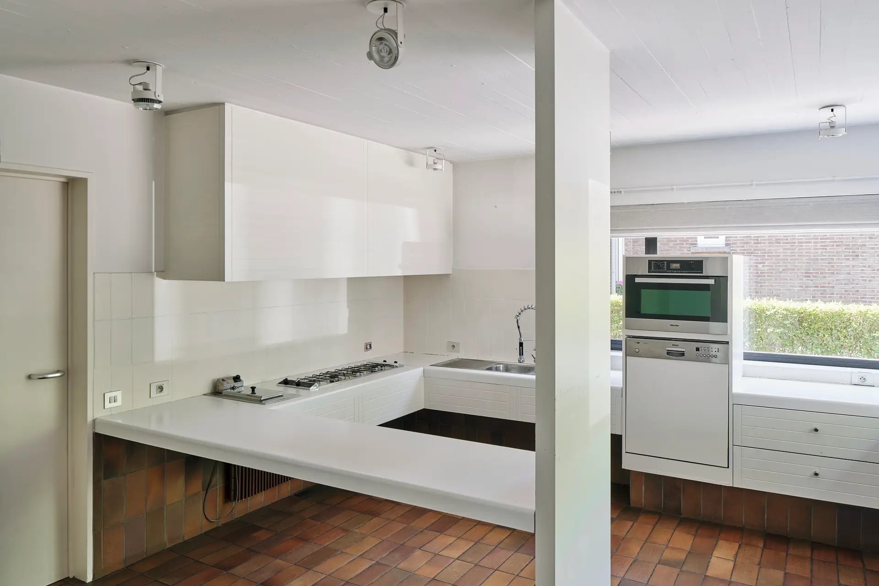
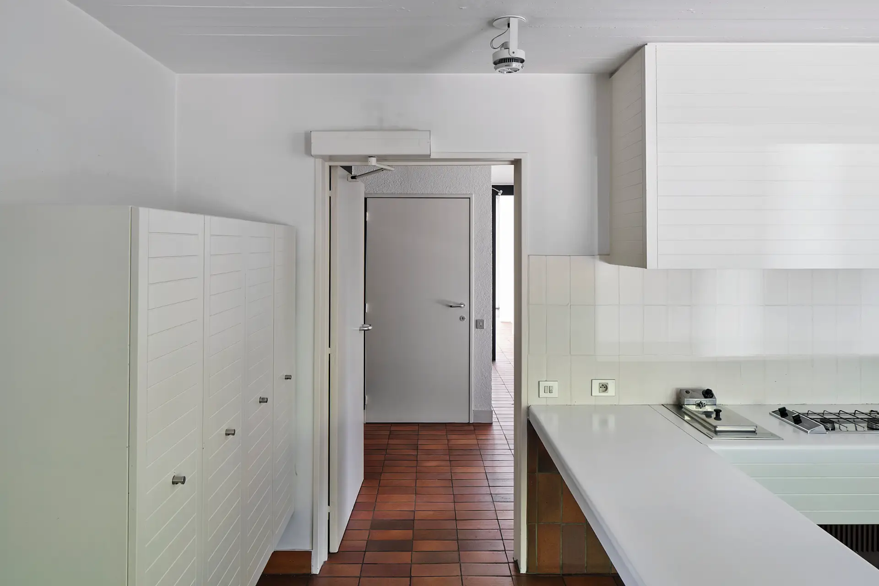
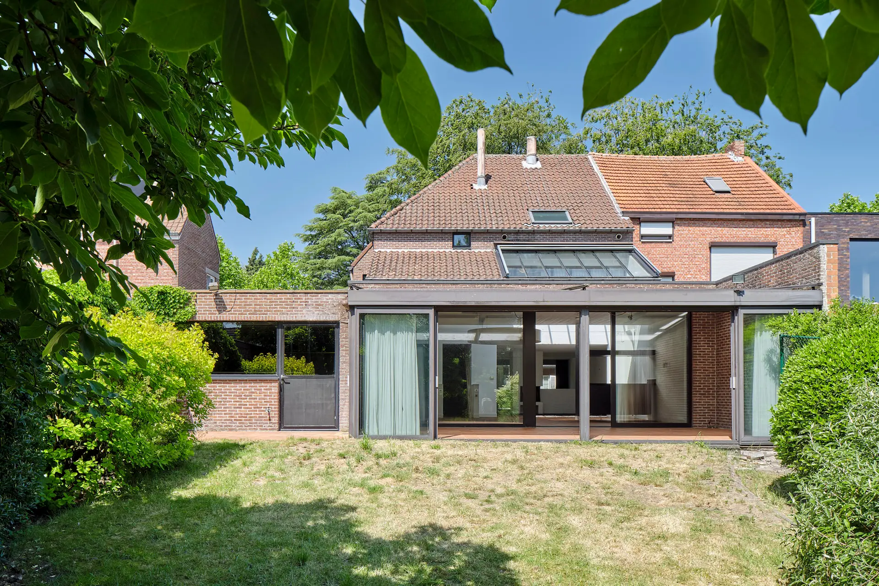
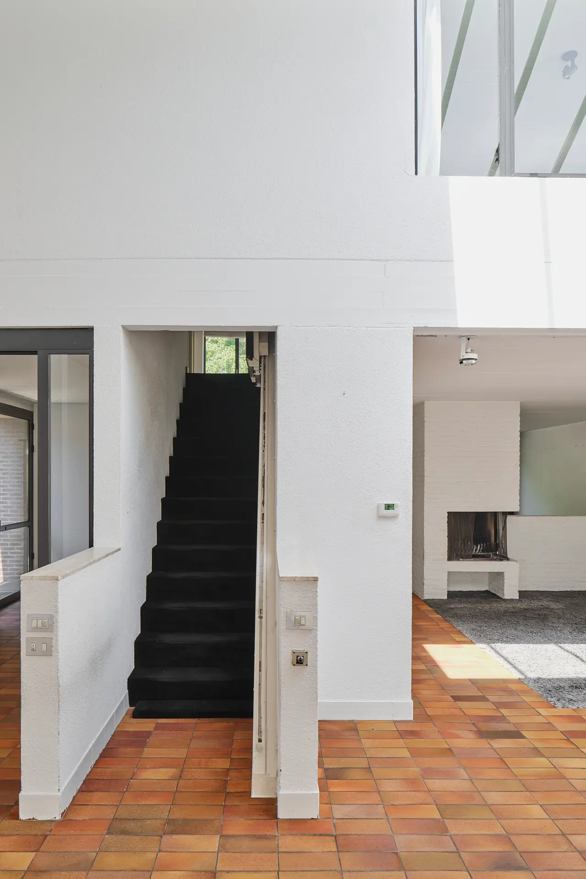
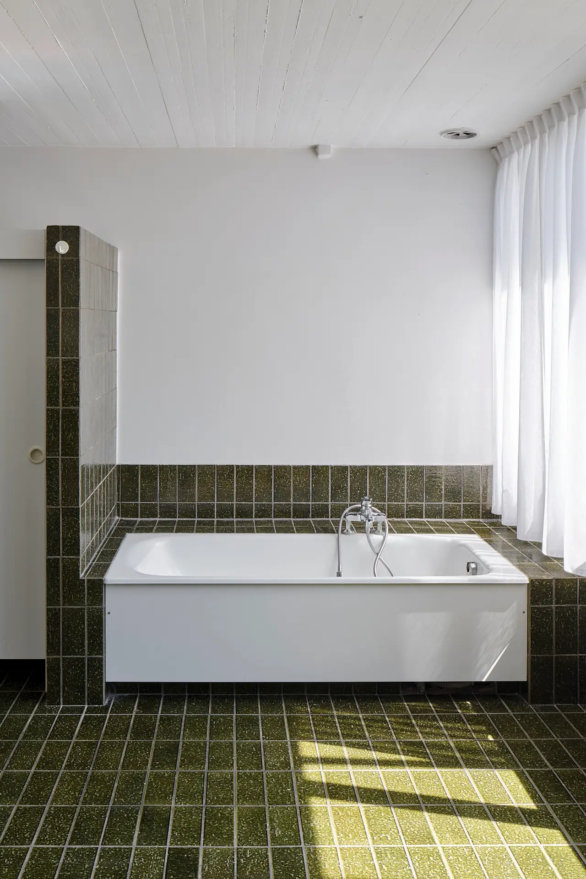
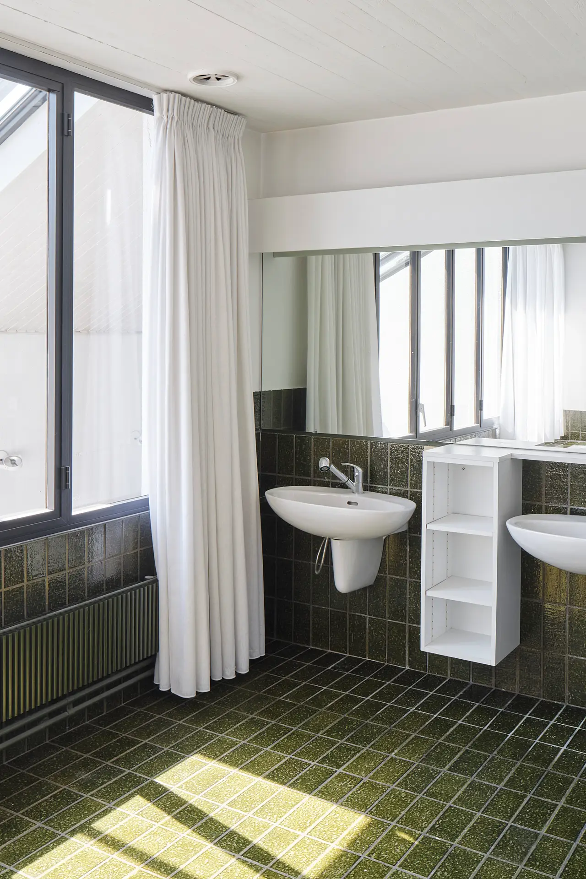
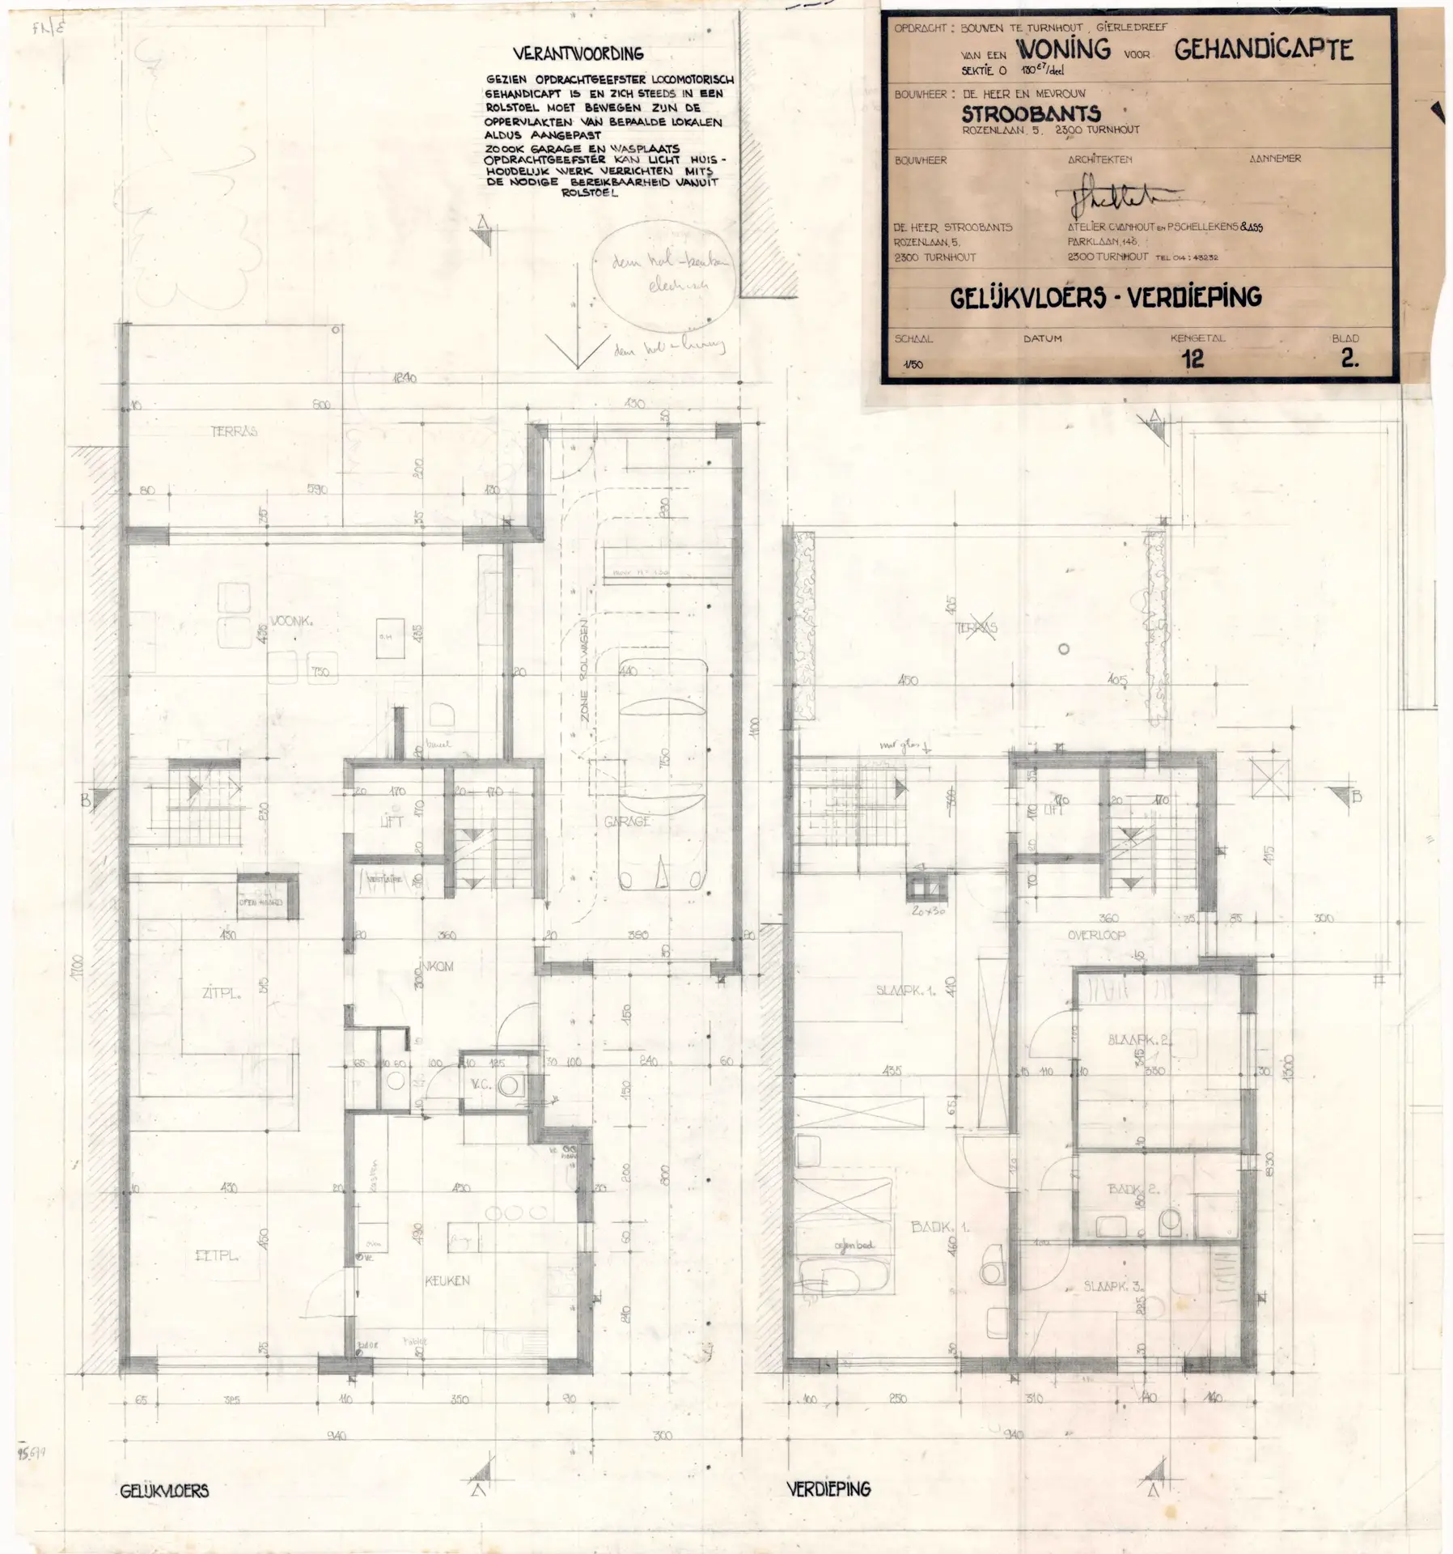
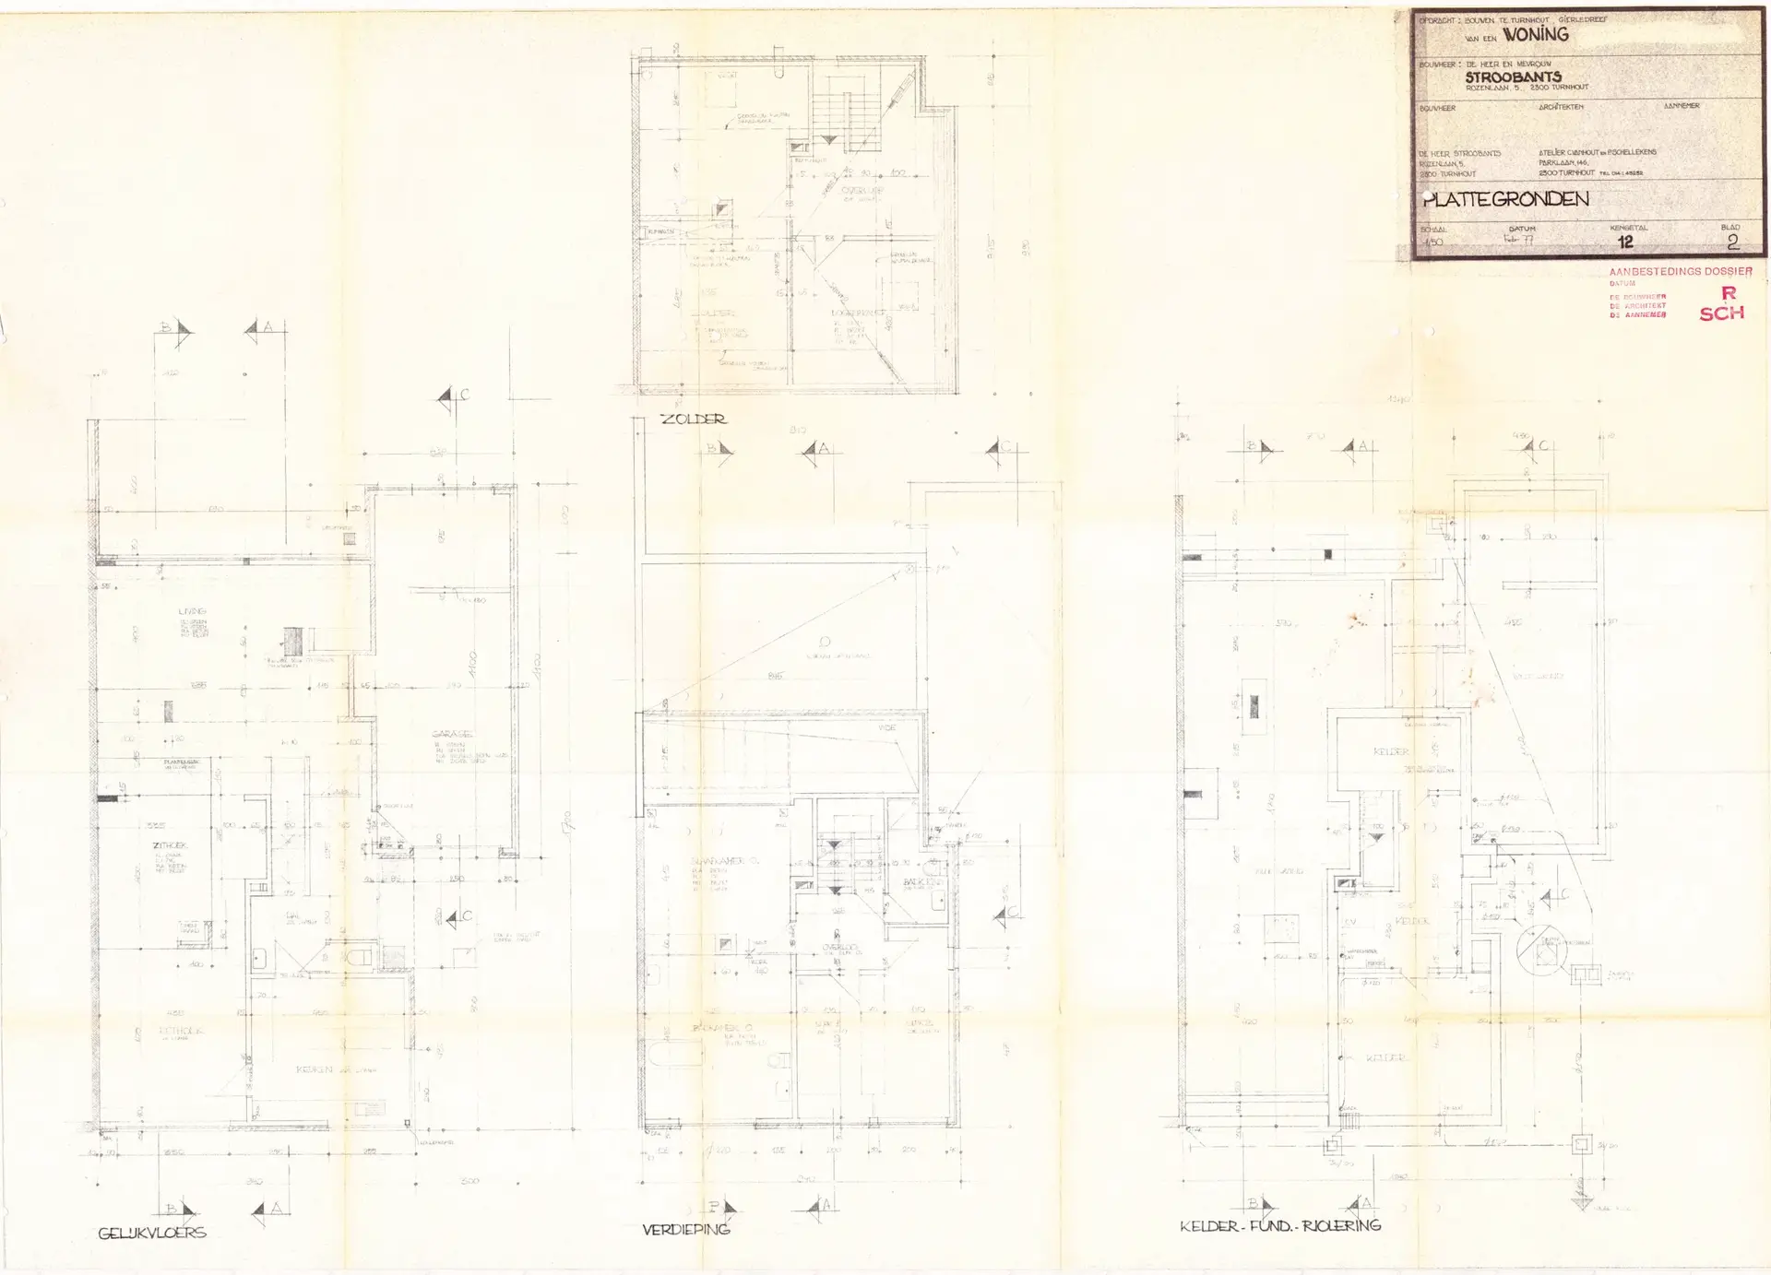
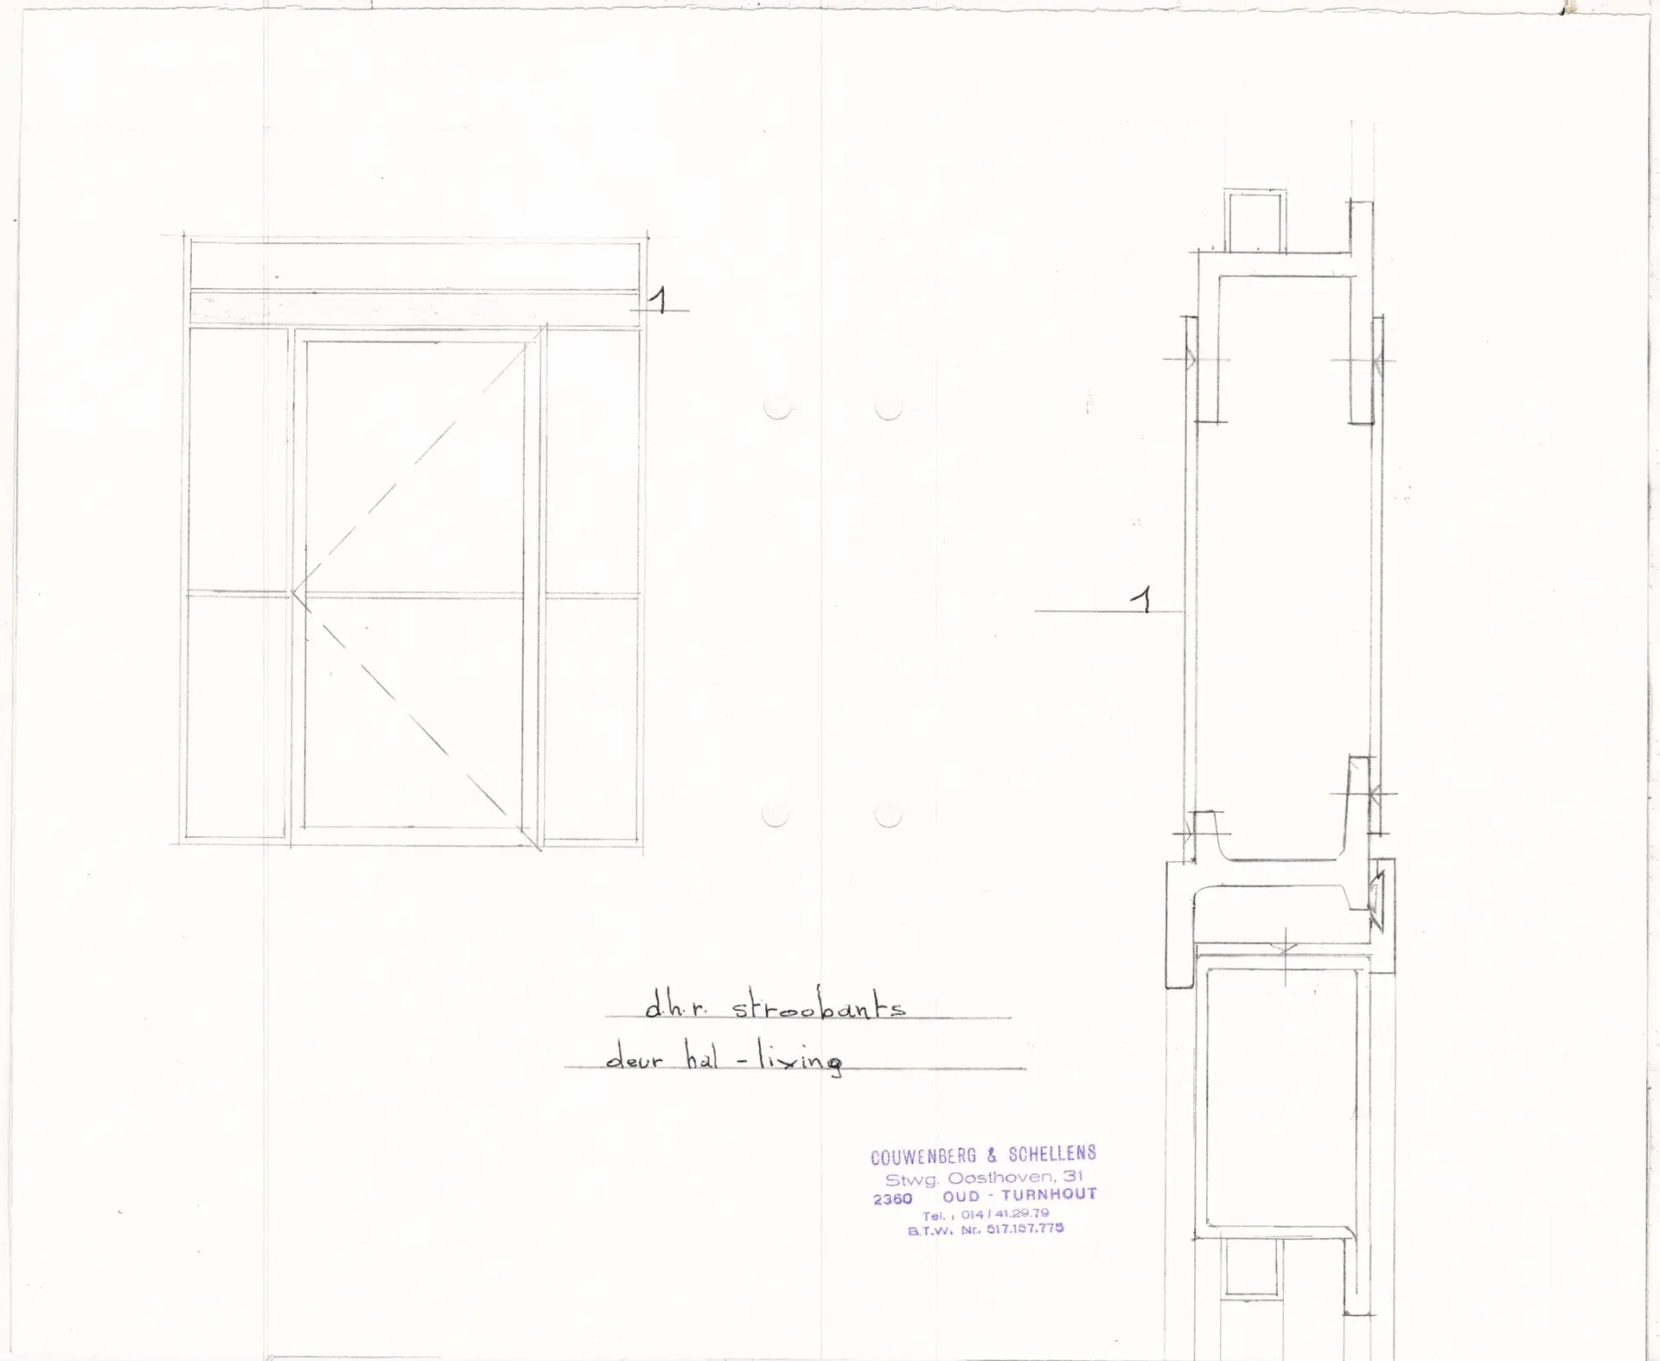
The semi-detached building was designed for a disabled client, featuring wide automated doors, threshold-free passages, and a well-thought-out circulation.
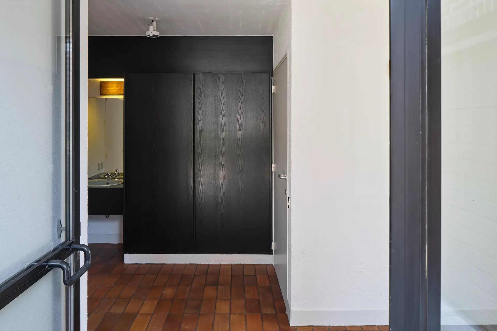
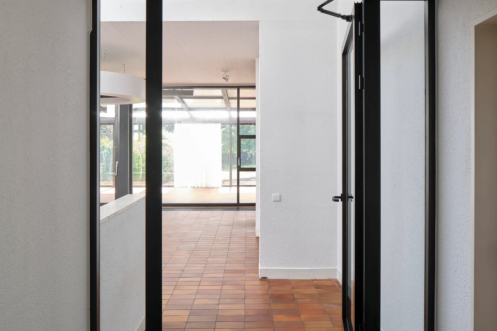
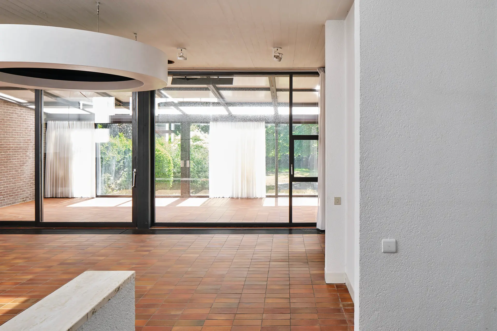
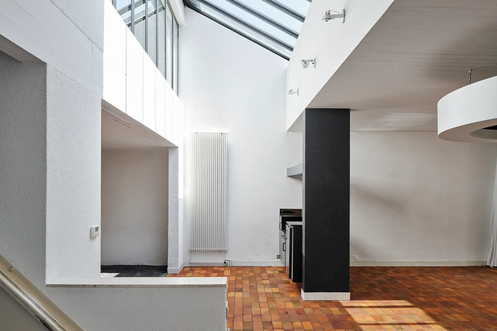
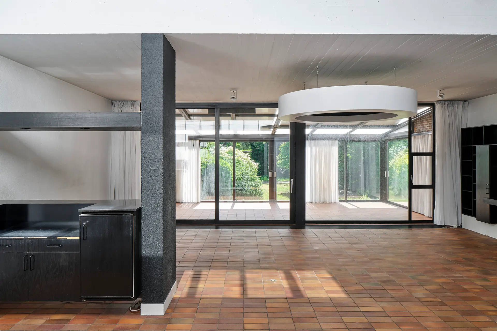
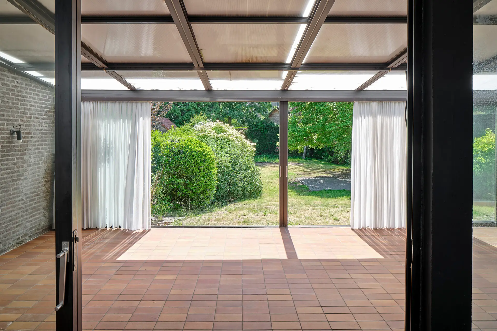
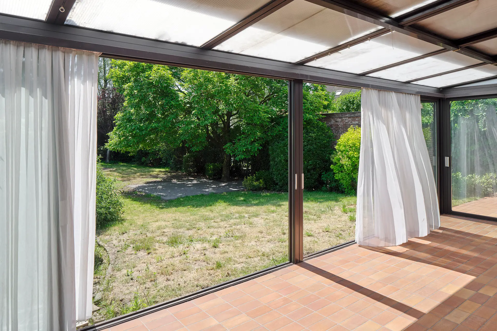
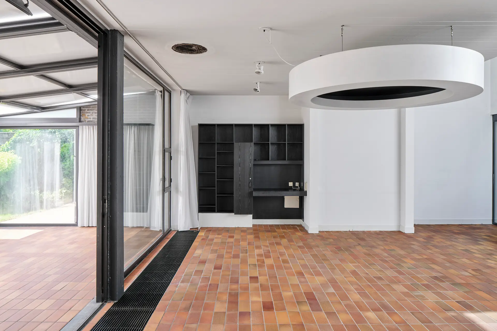
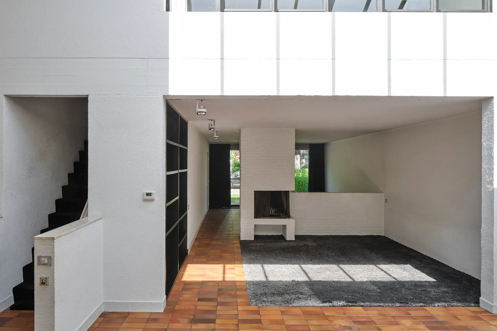
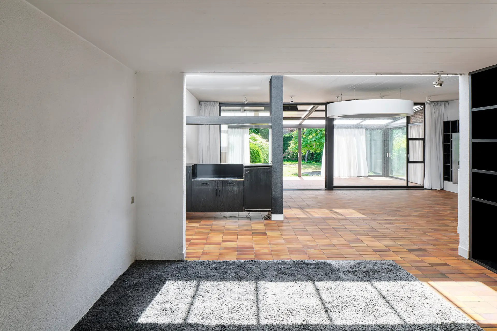
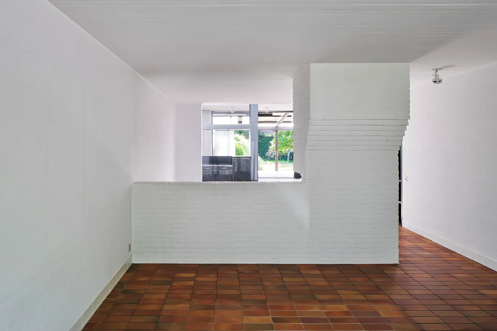
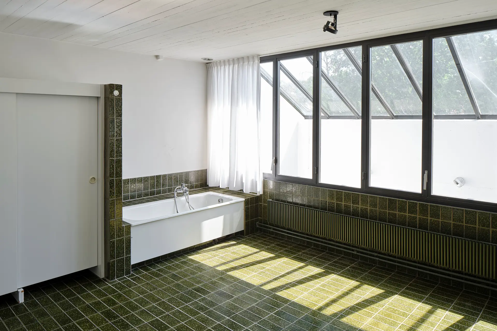
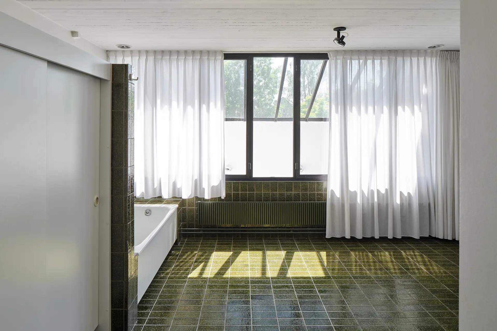
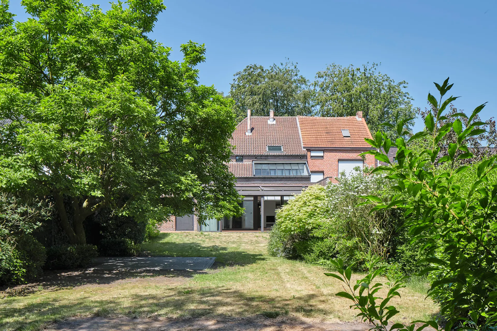
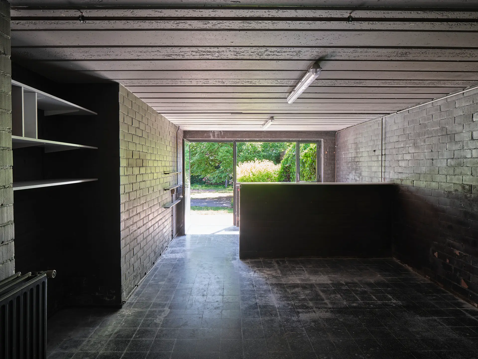
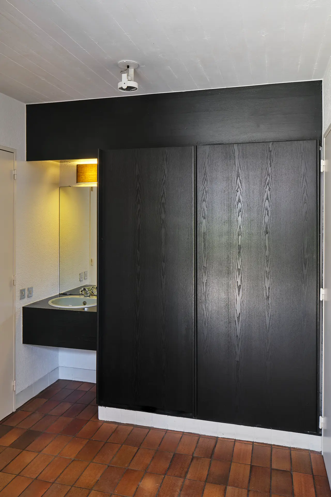
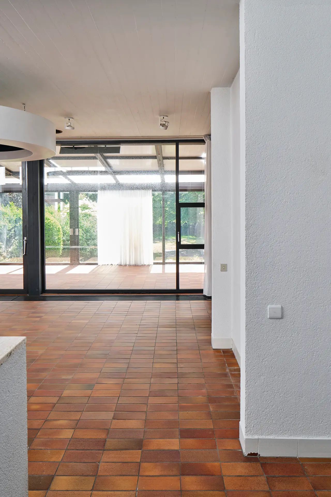
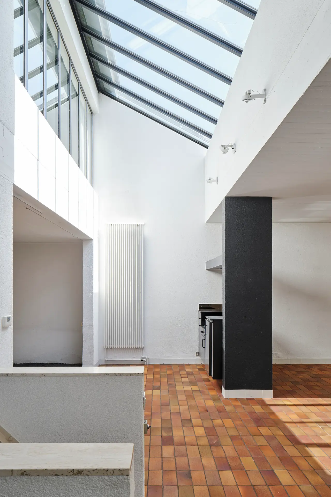
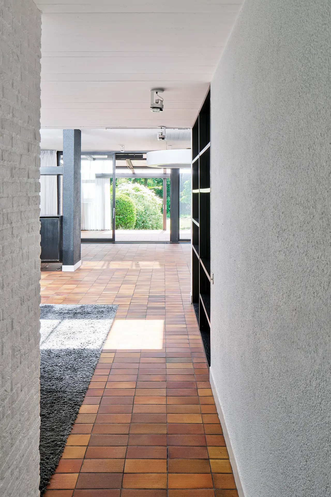
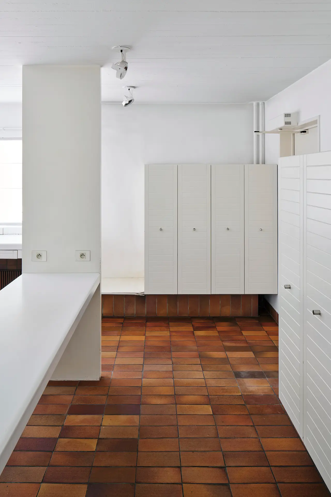
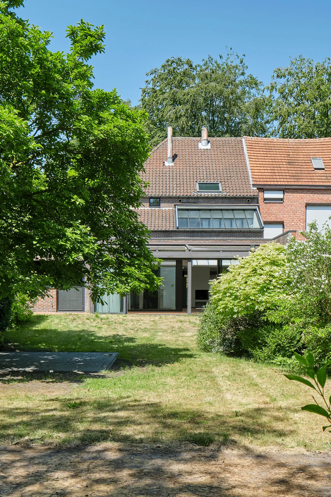
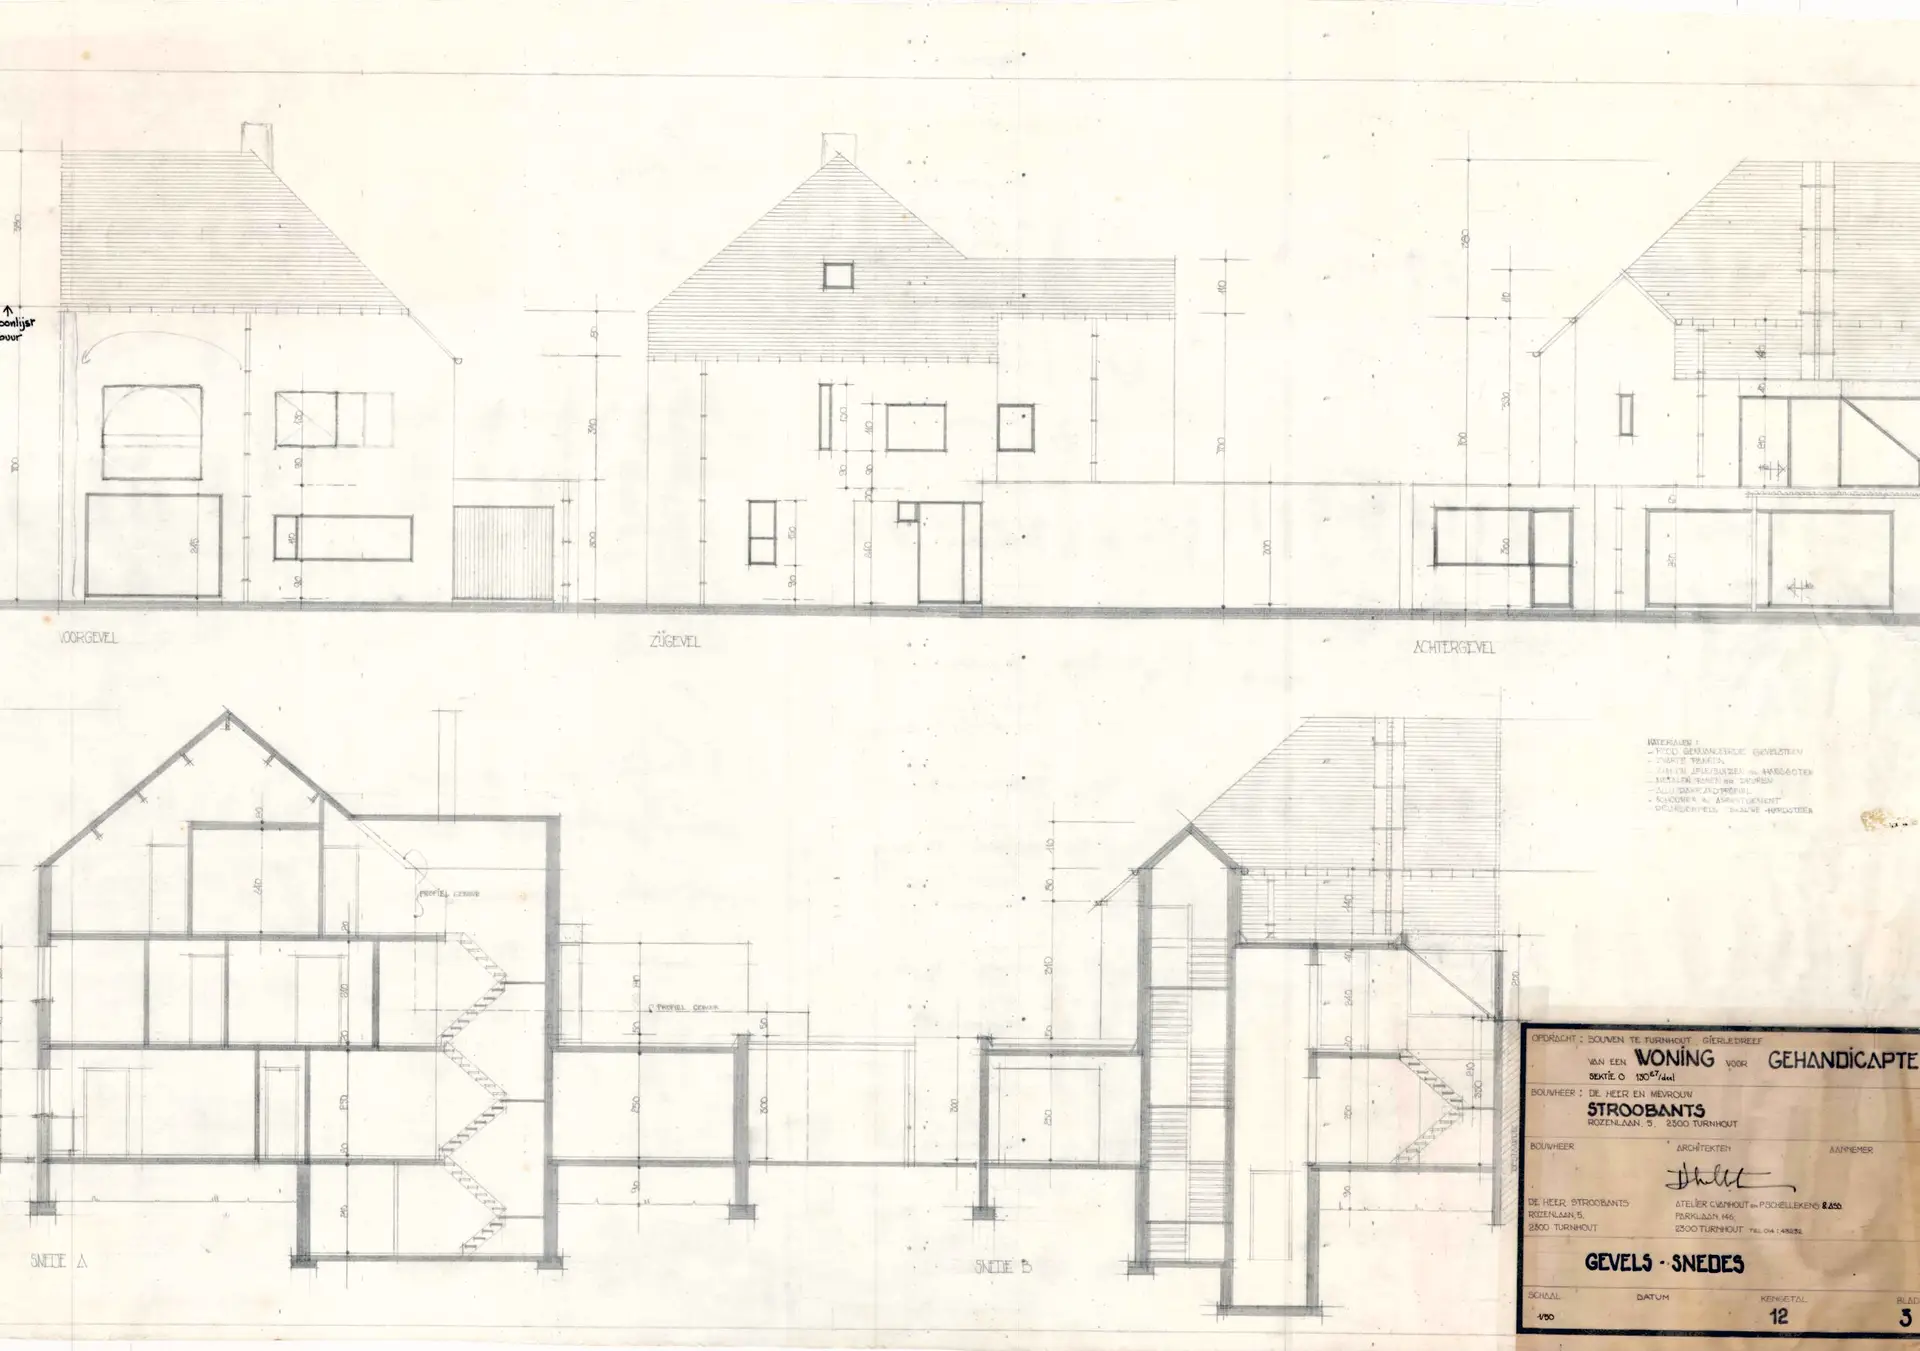
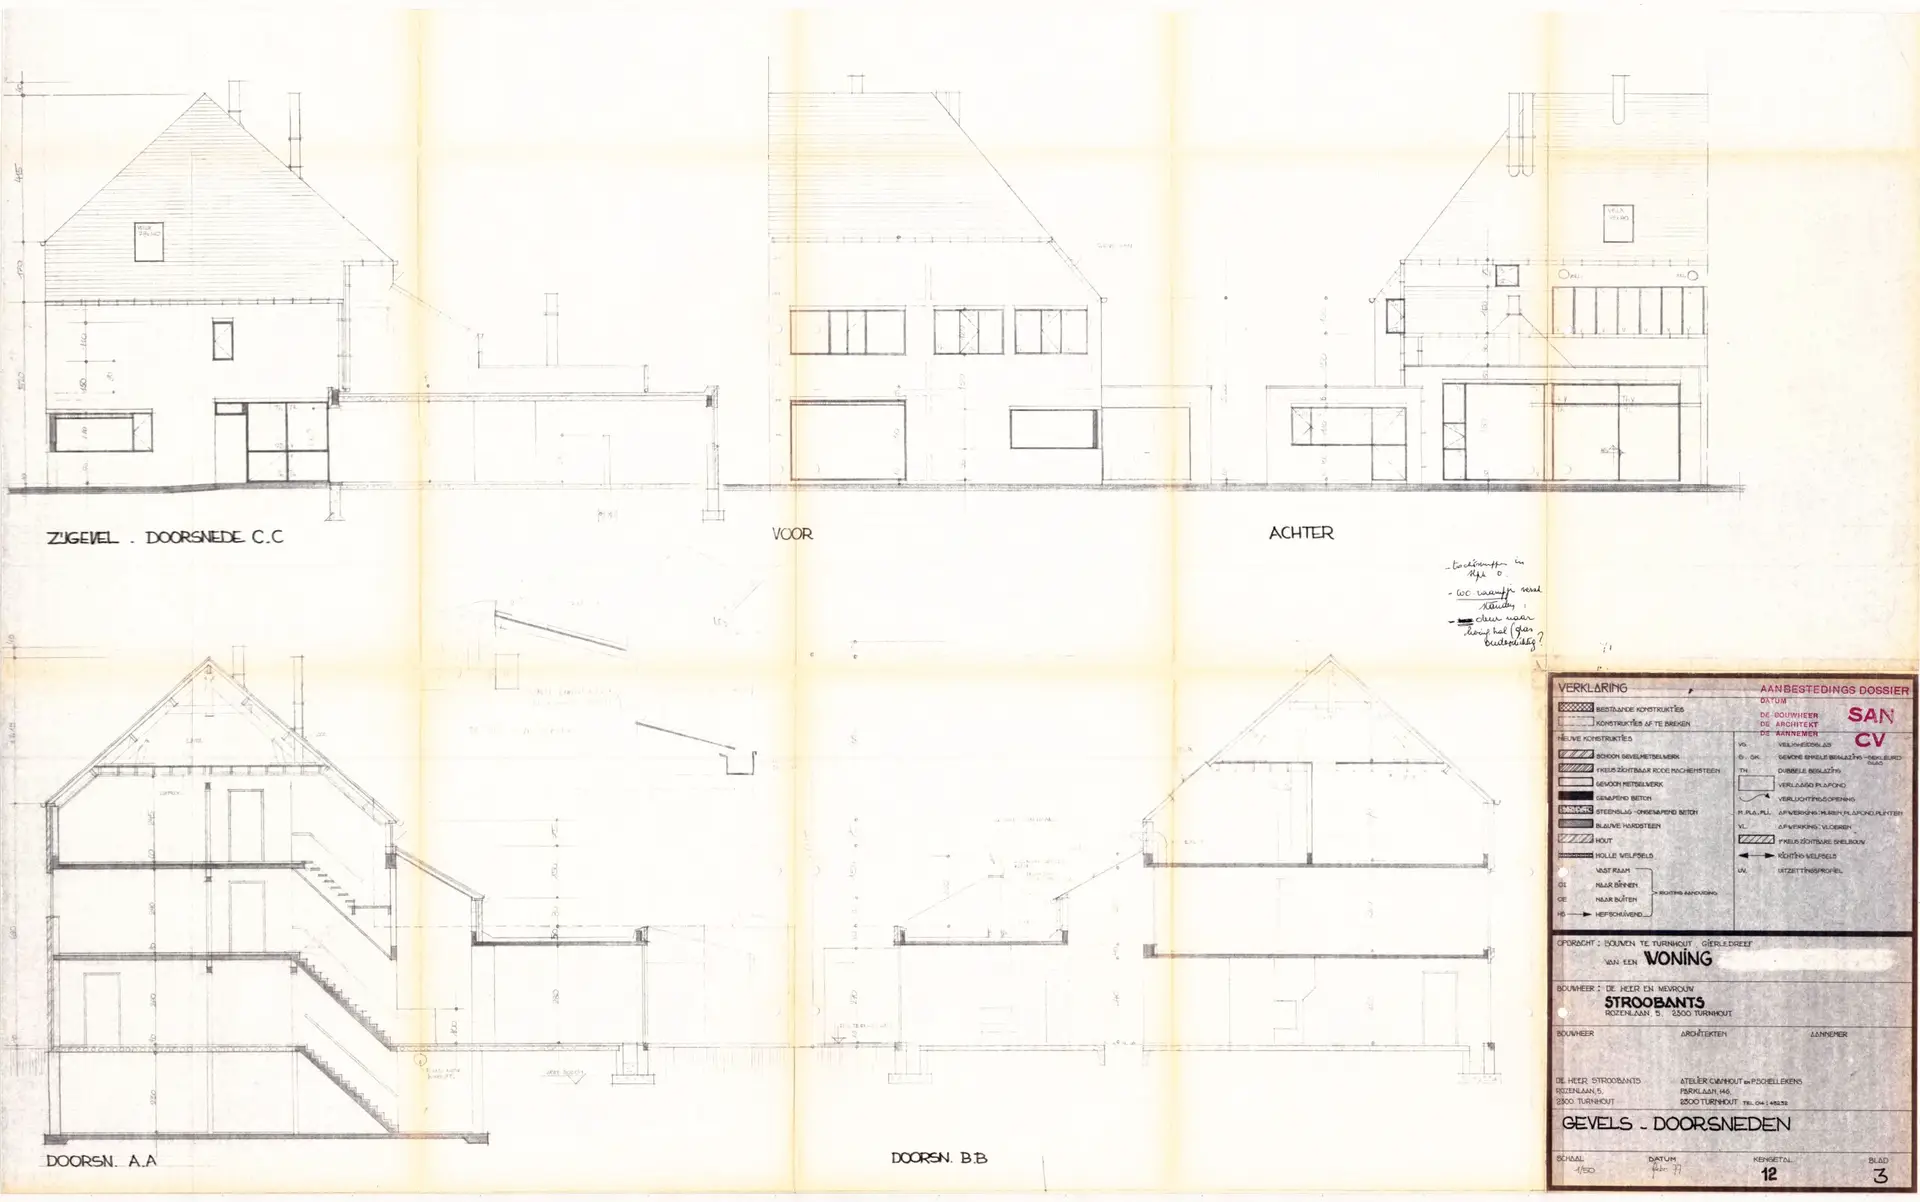
The residence bears subtle brutalist influences, with pure mineral materials such as brick, concrete, and terracotta floors. Large windows, a skylight above the living area, and the sun-drenched garden provide plenty of light and a warm atmosphere.
Remarkably, the house has remained completely authentic: the original design was never modified and still forms a coherent total concept today, worked out down to the smallest details by the architects themselves.
Spatial layout
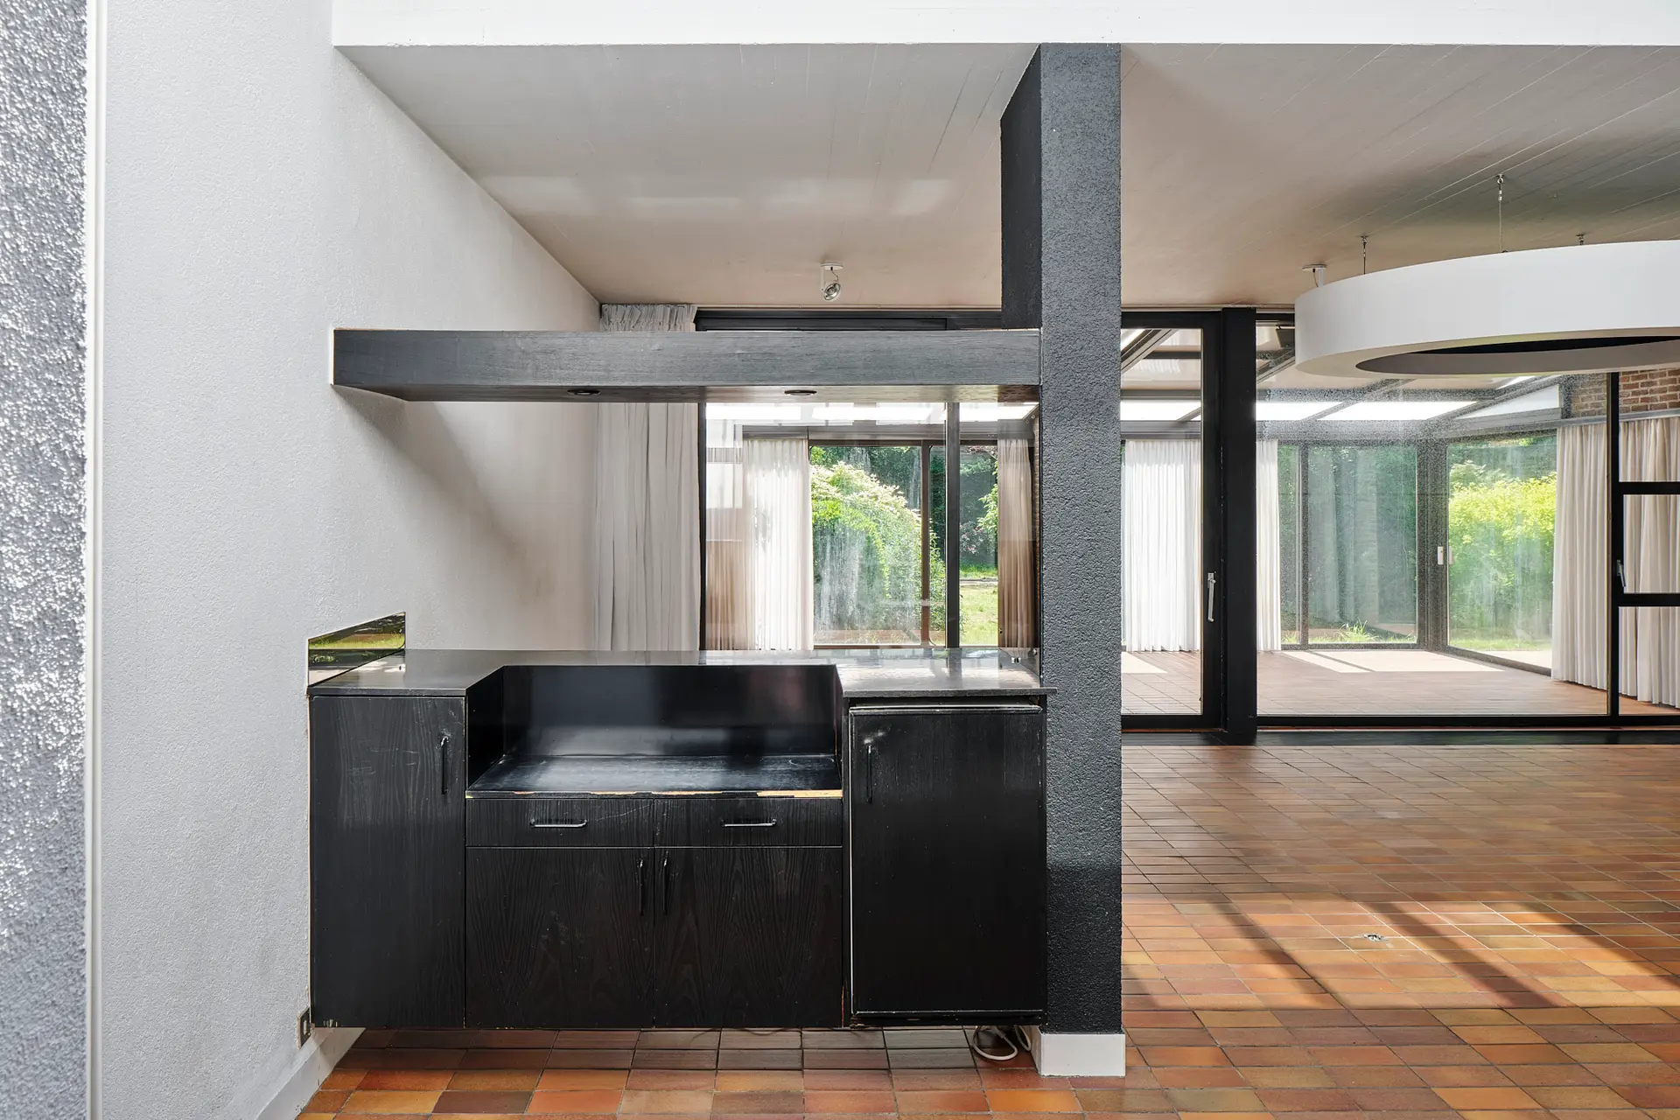
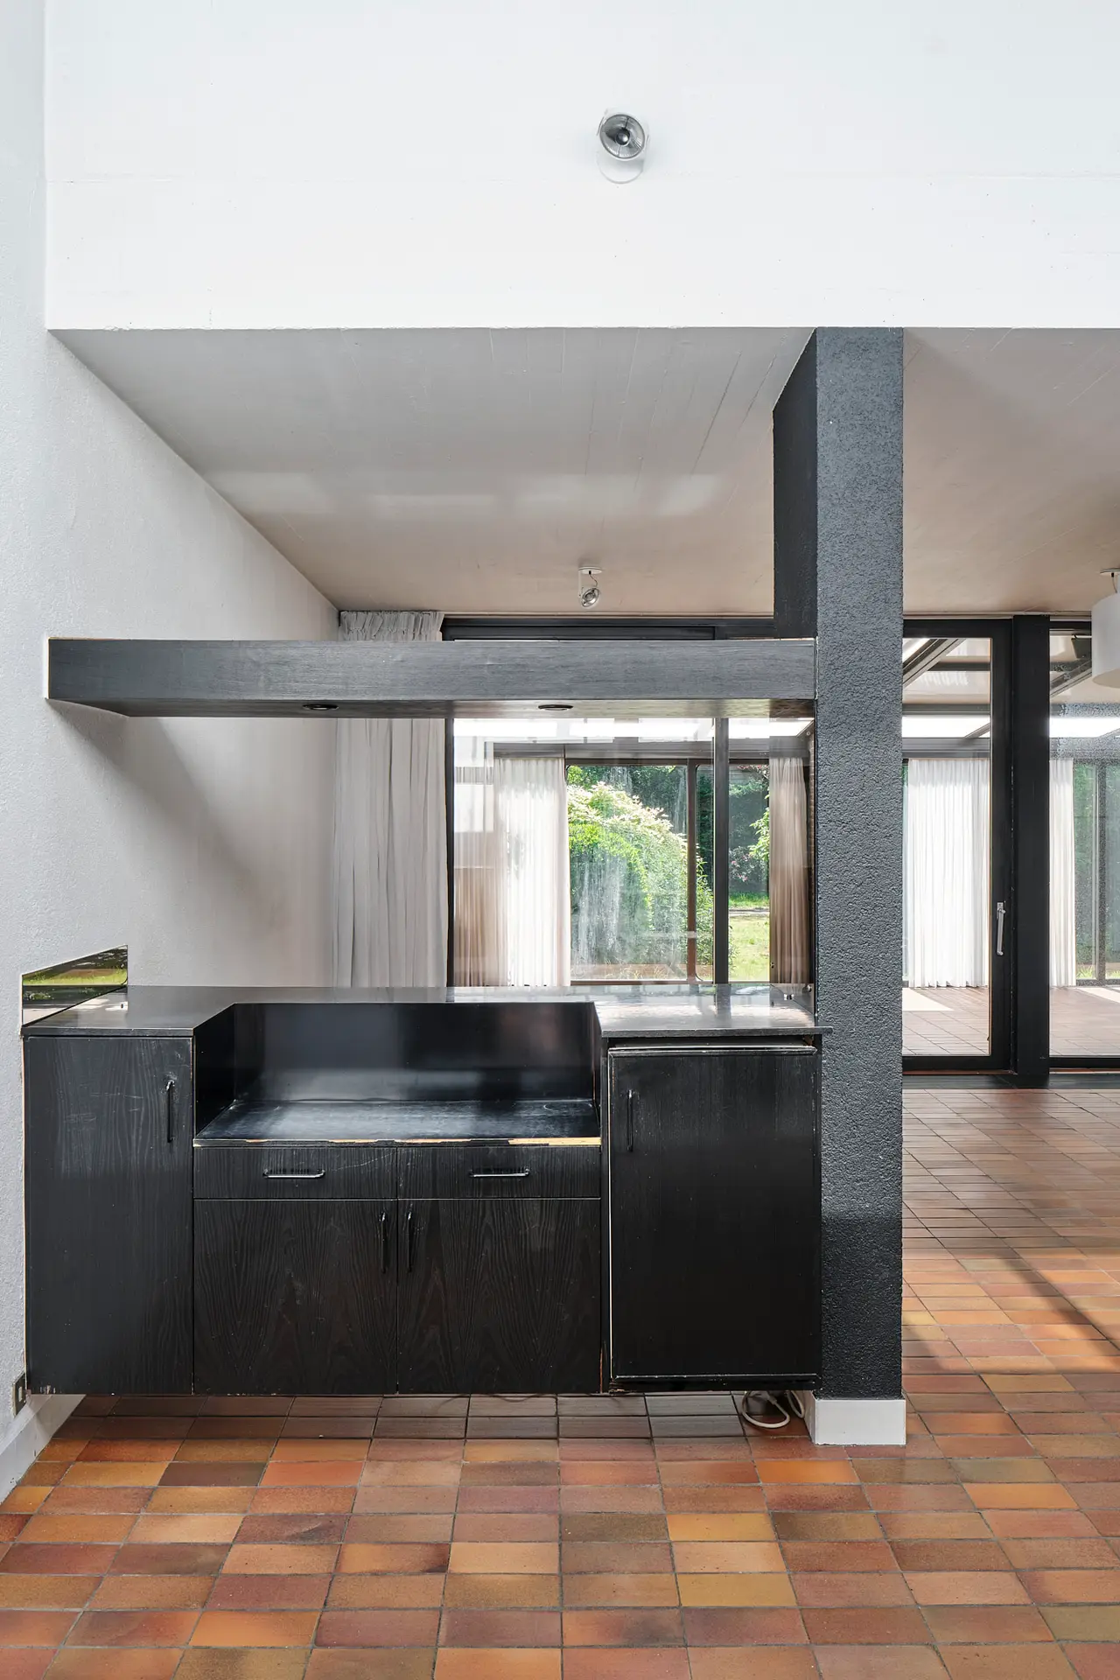
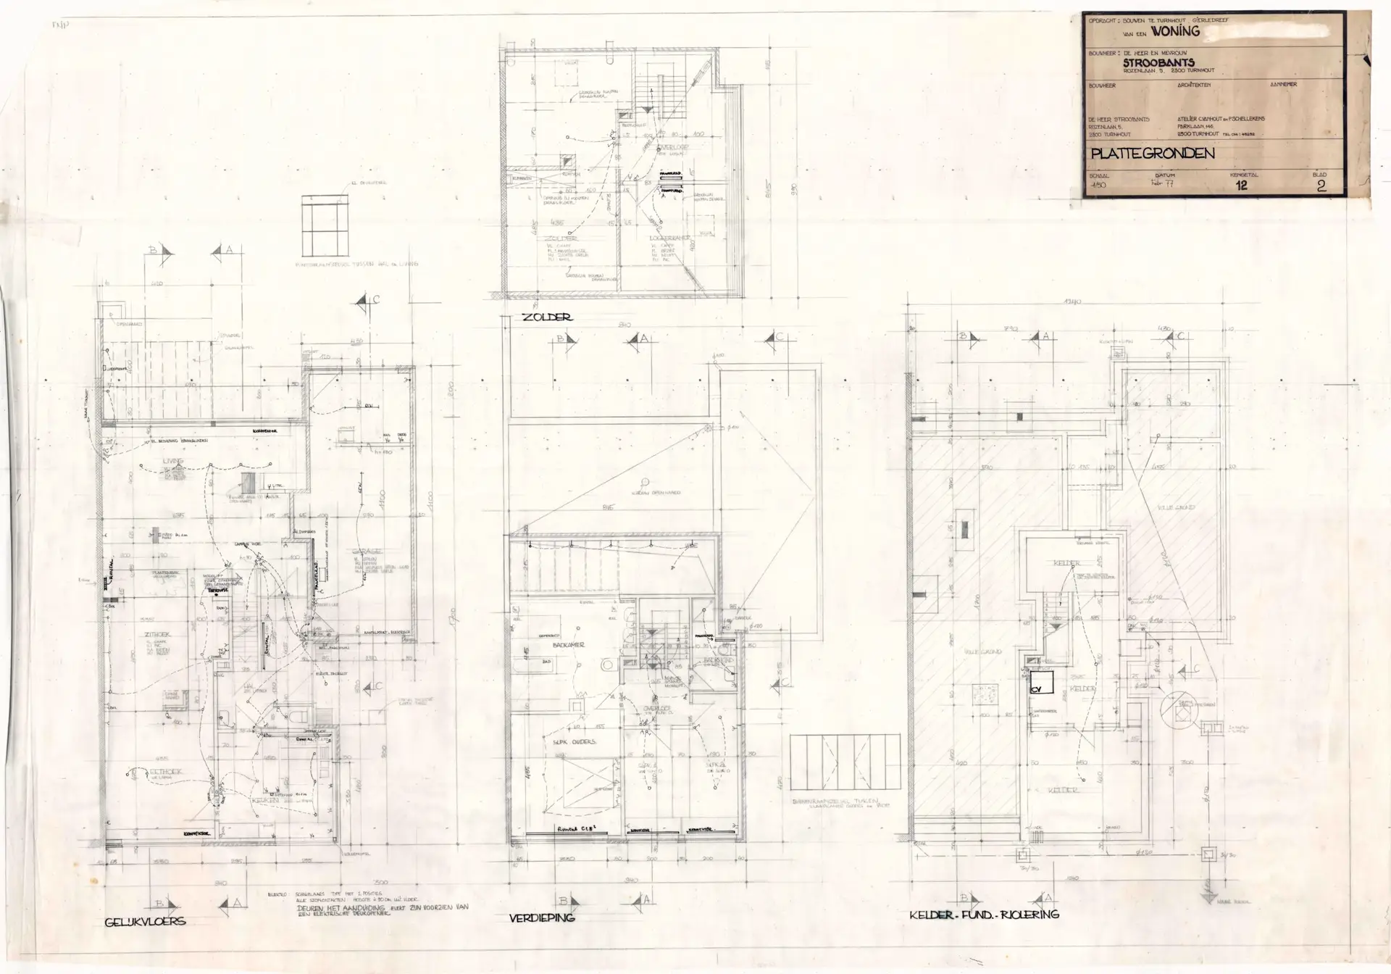
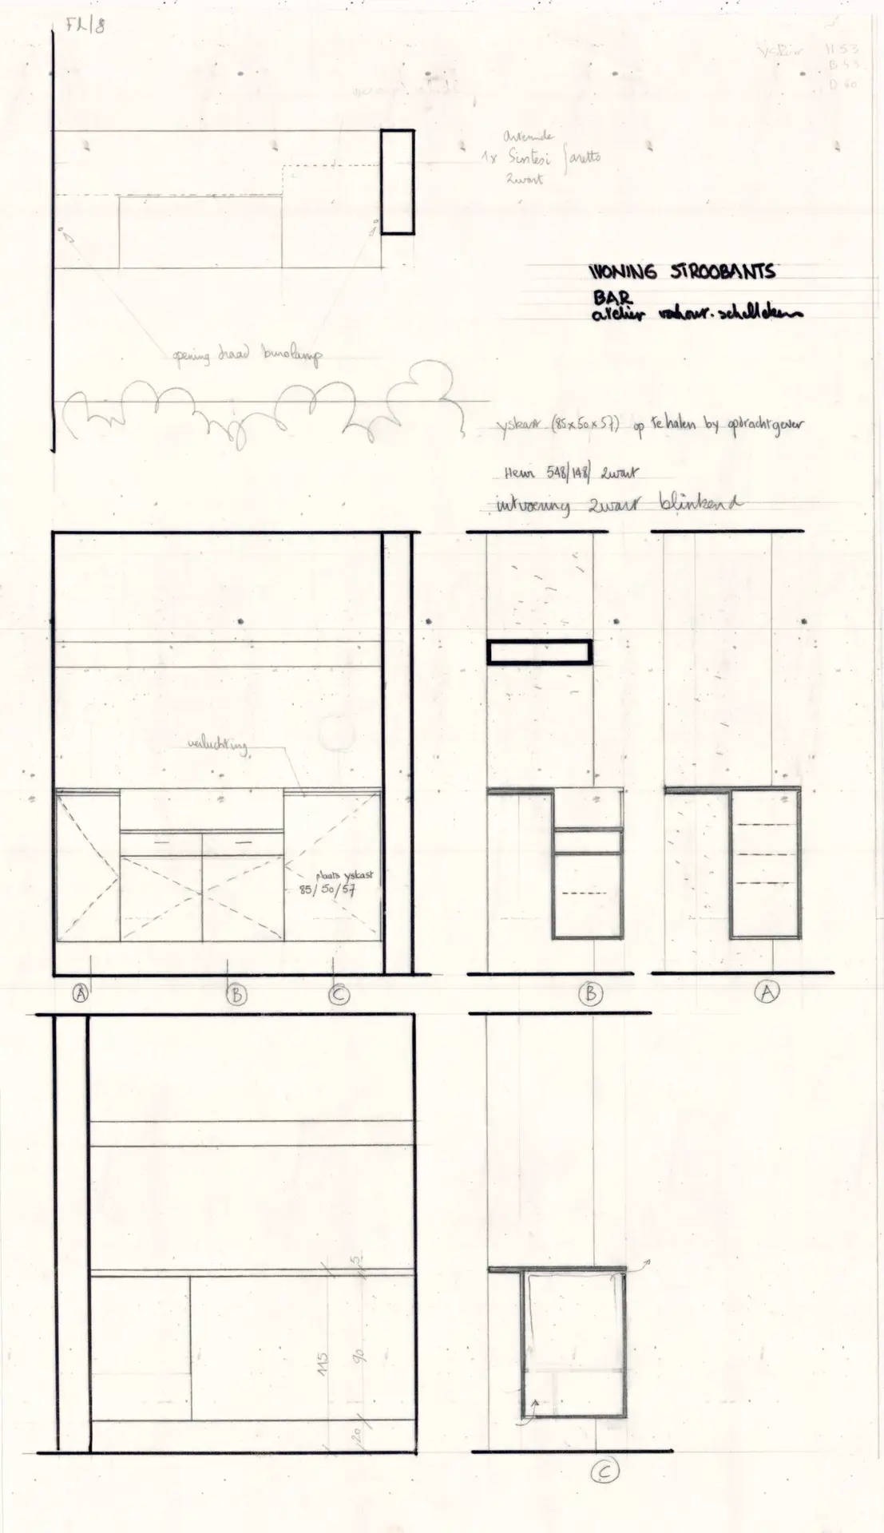
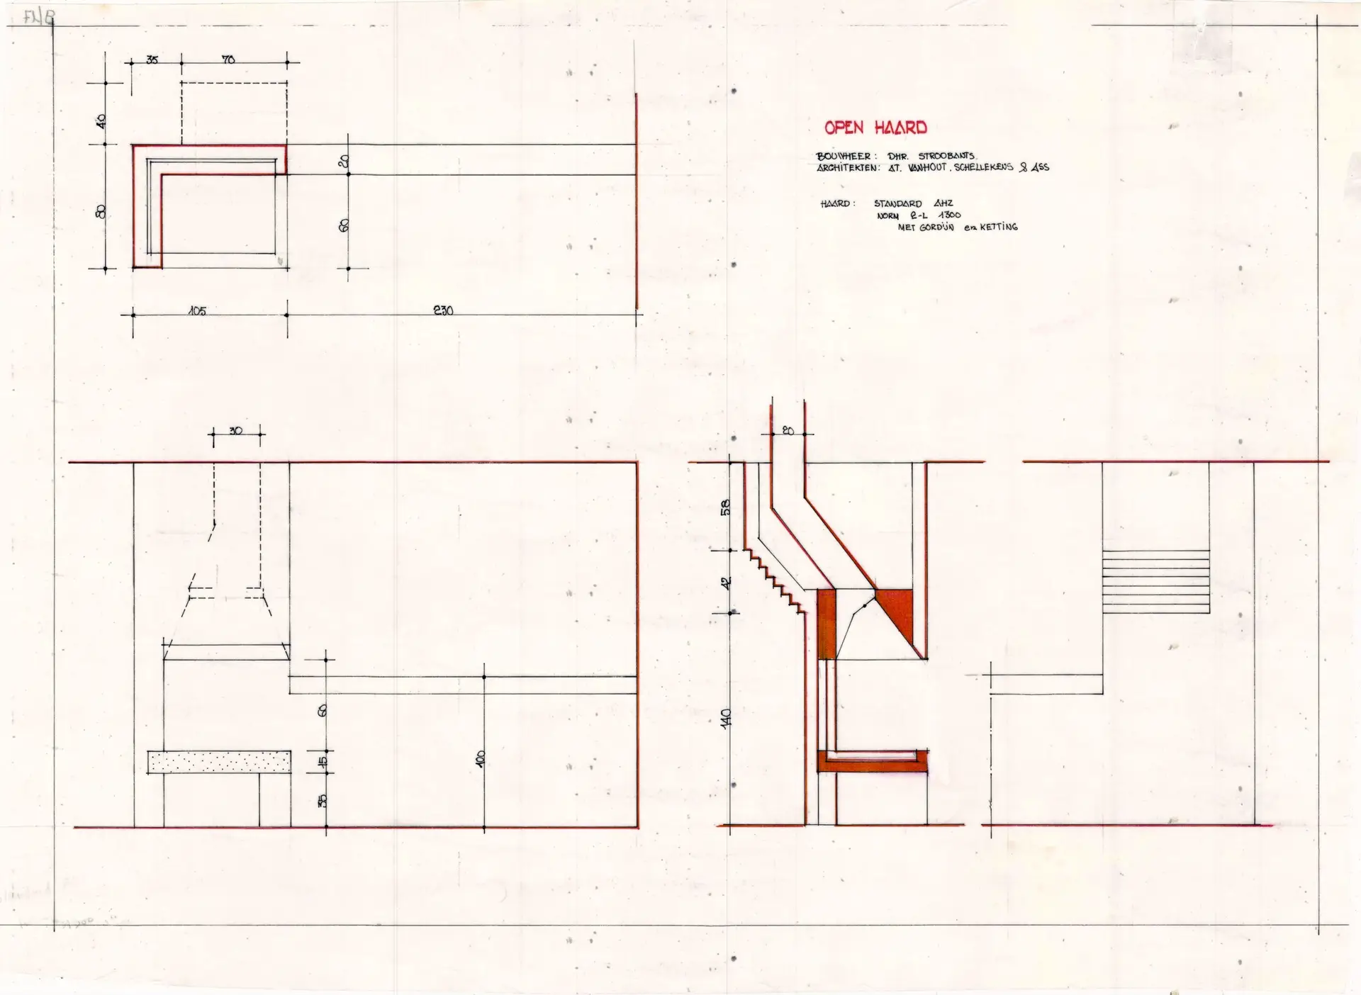
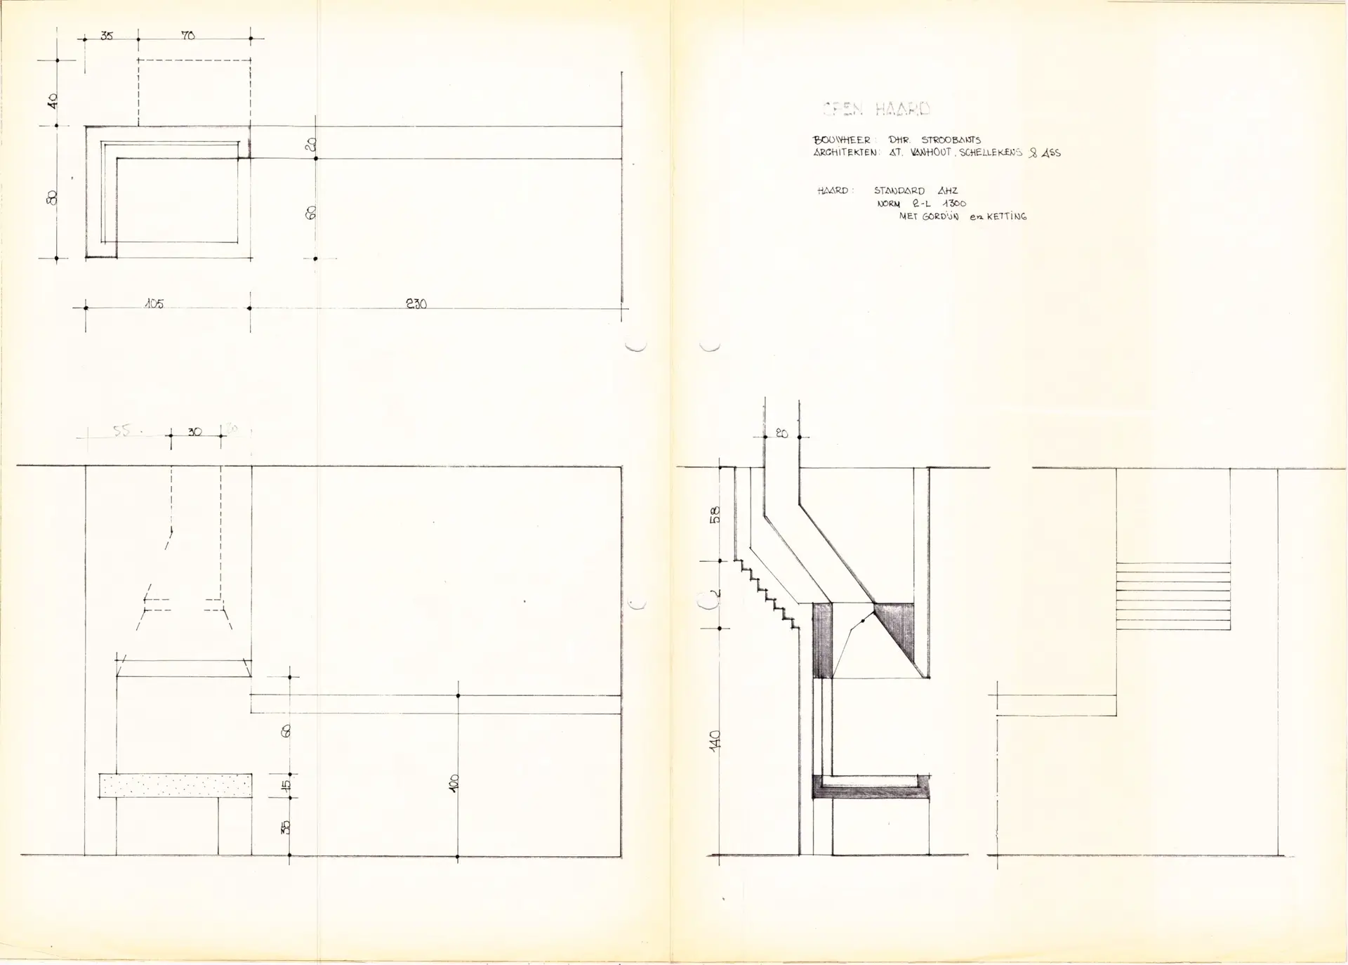
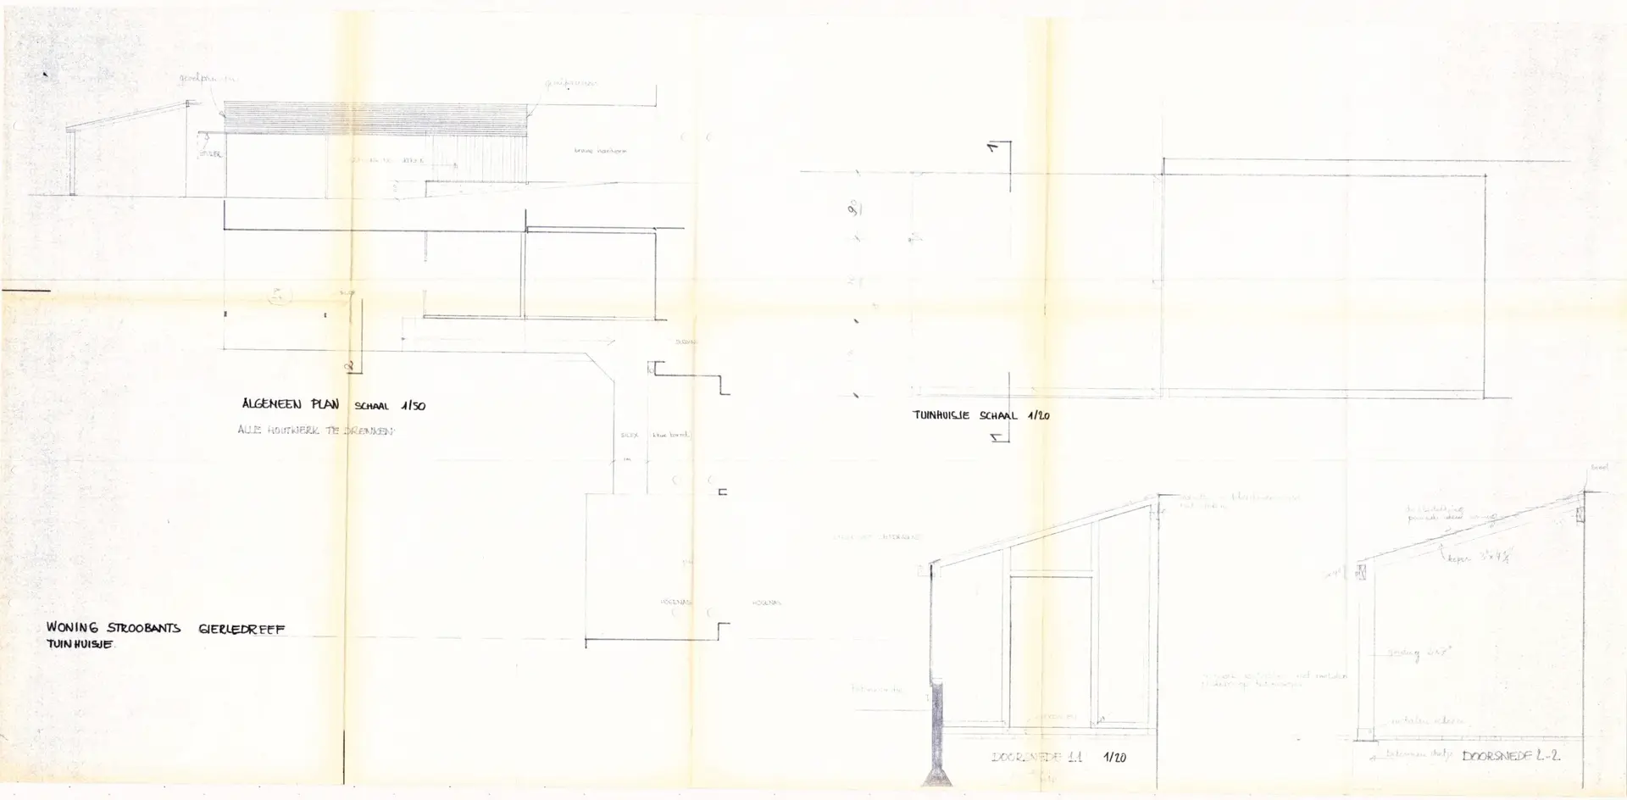
Through the front door at the side of the house, you reach the kitchen and the garden-oriented living space. Between the living and dining room is a cozy seating area with a working fireplace. The generous living space features a bar and connects to a light-filled conservatory. Furthermore, there is a spacious double garage with an integrated laundry room.
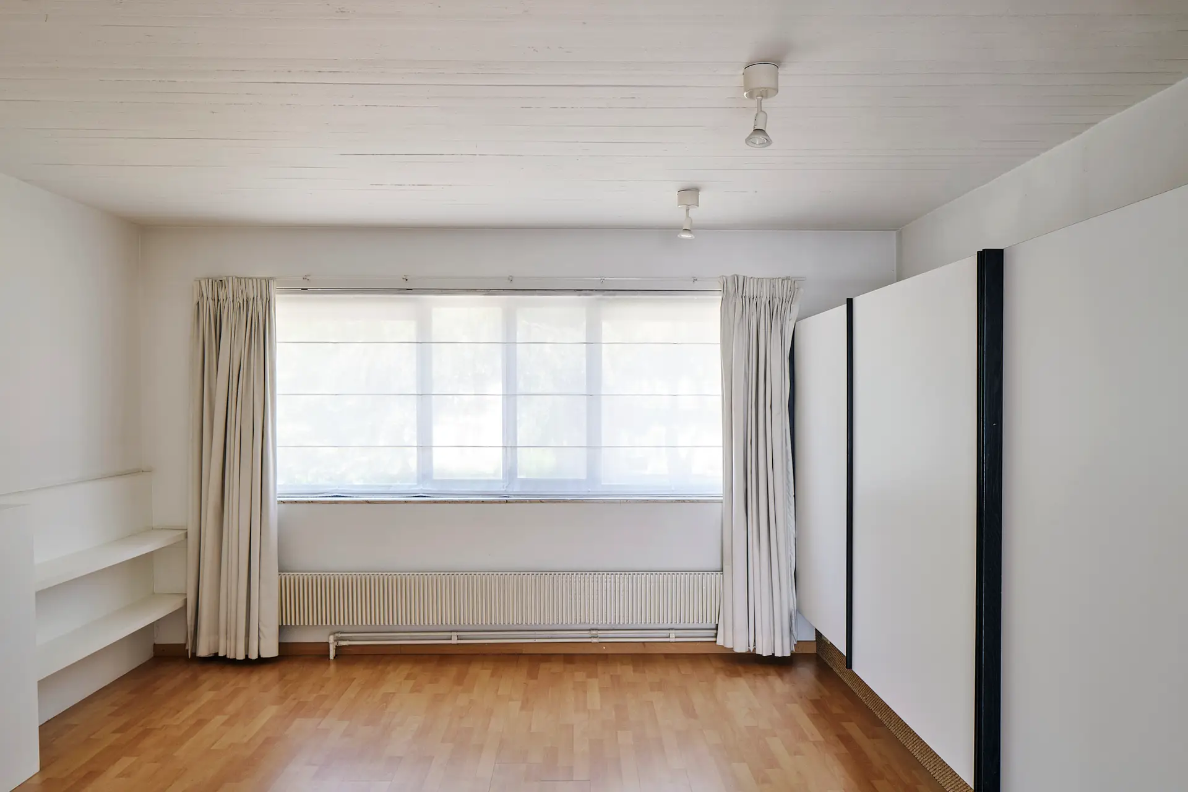
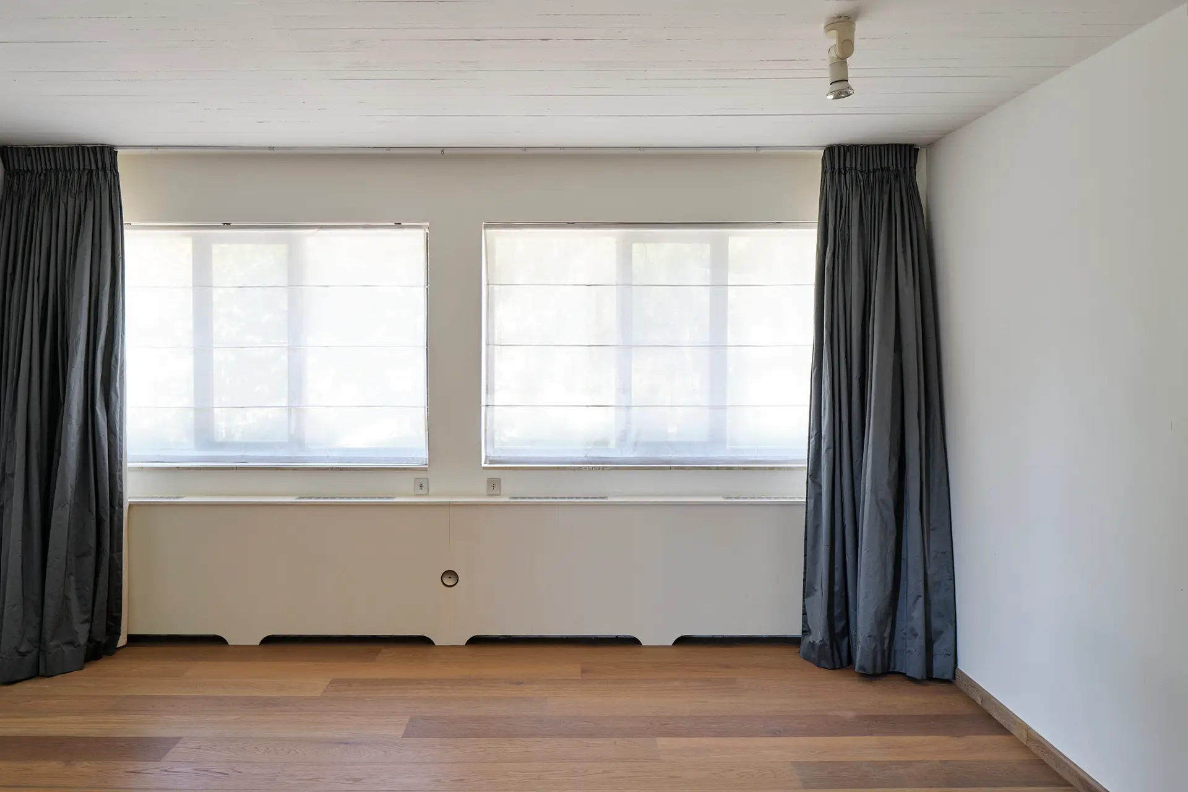
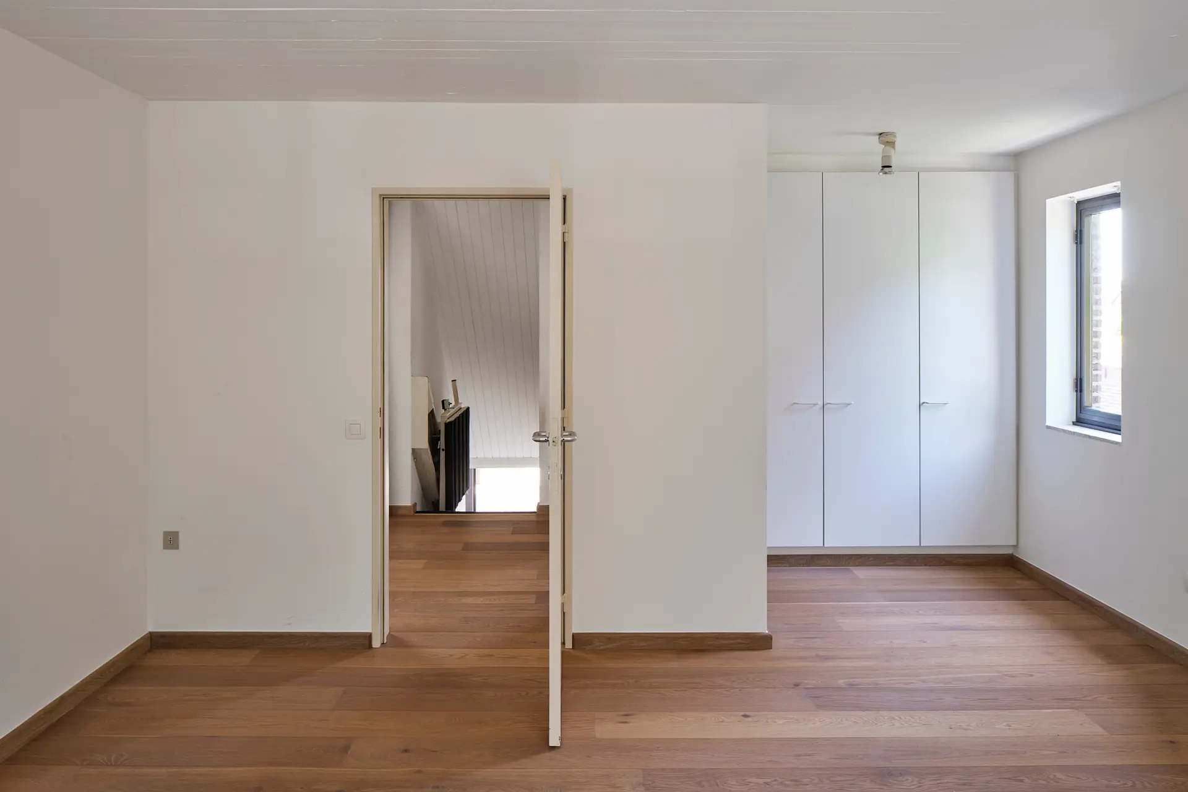
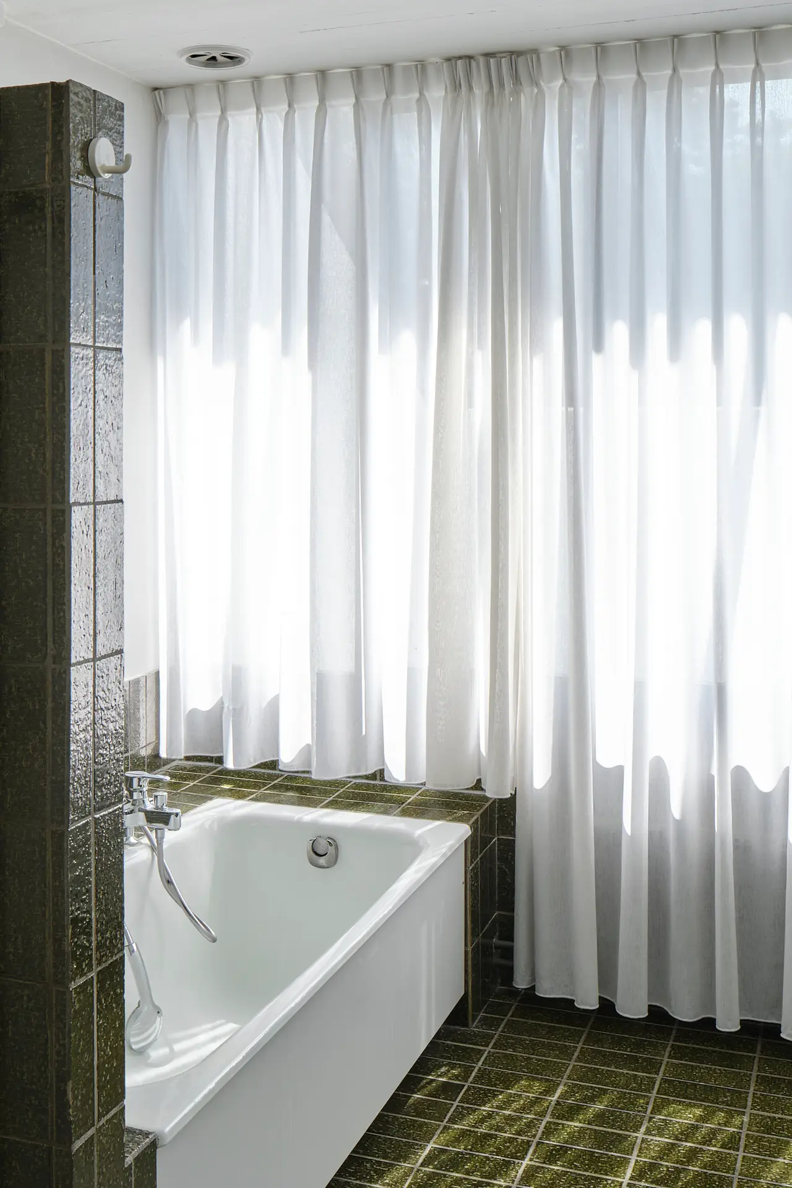
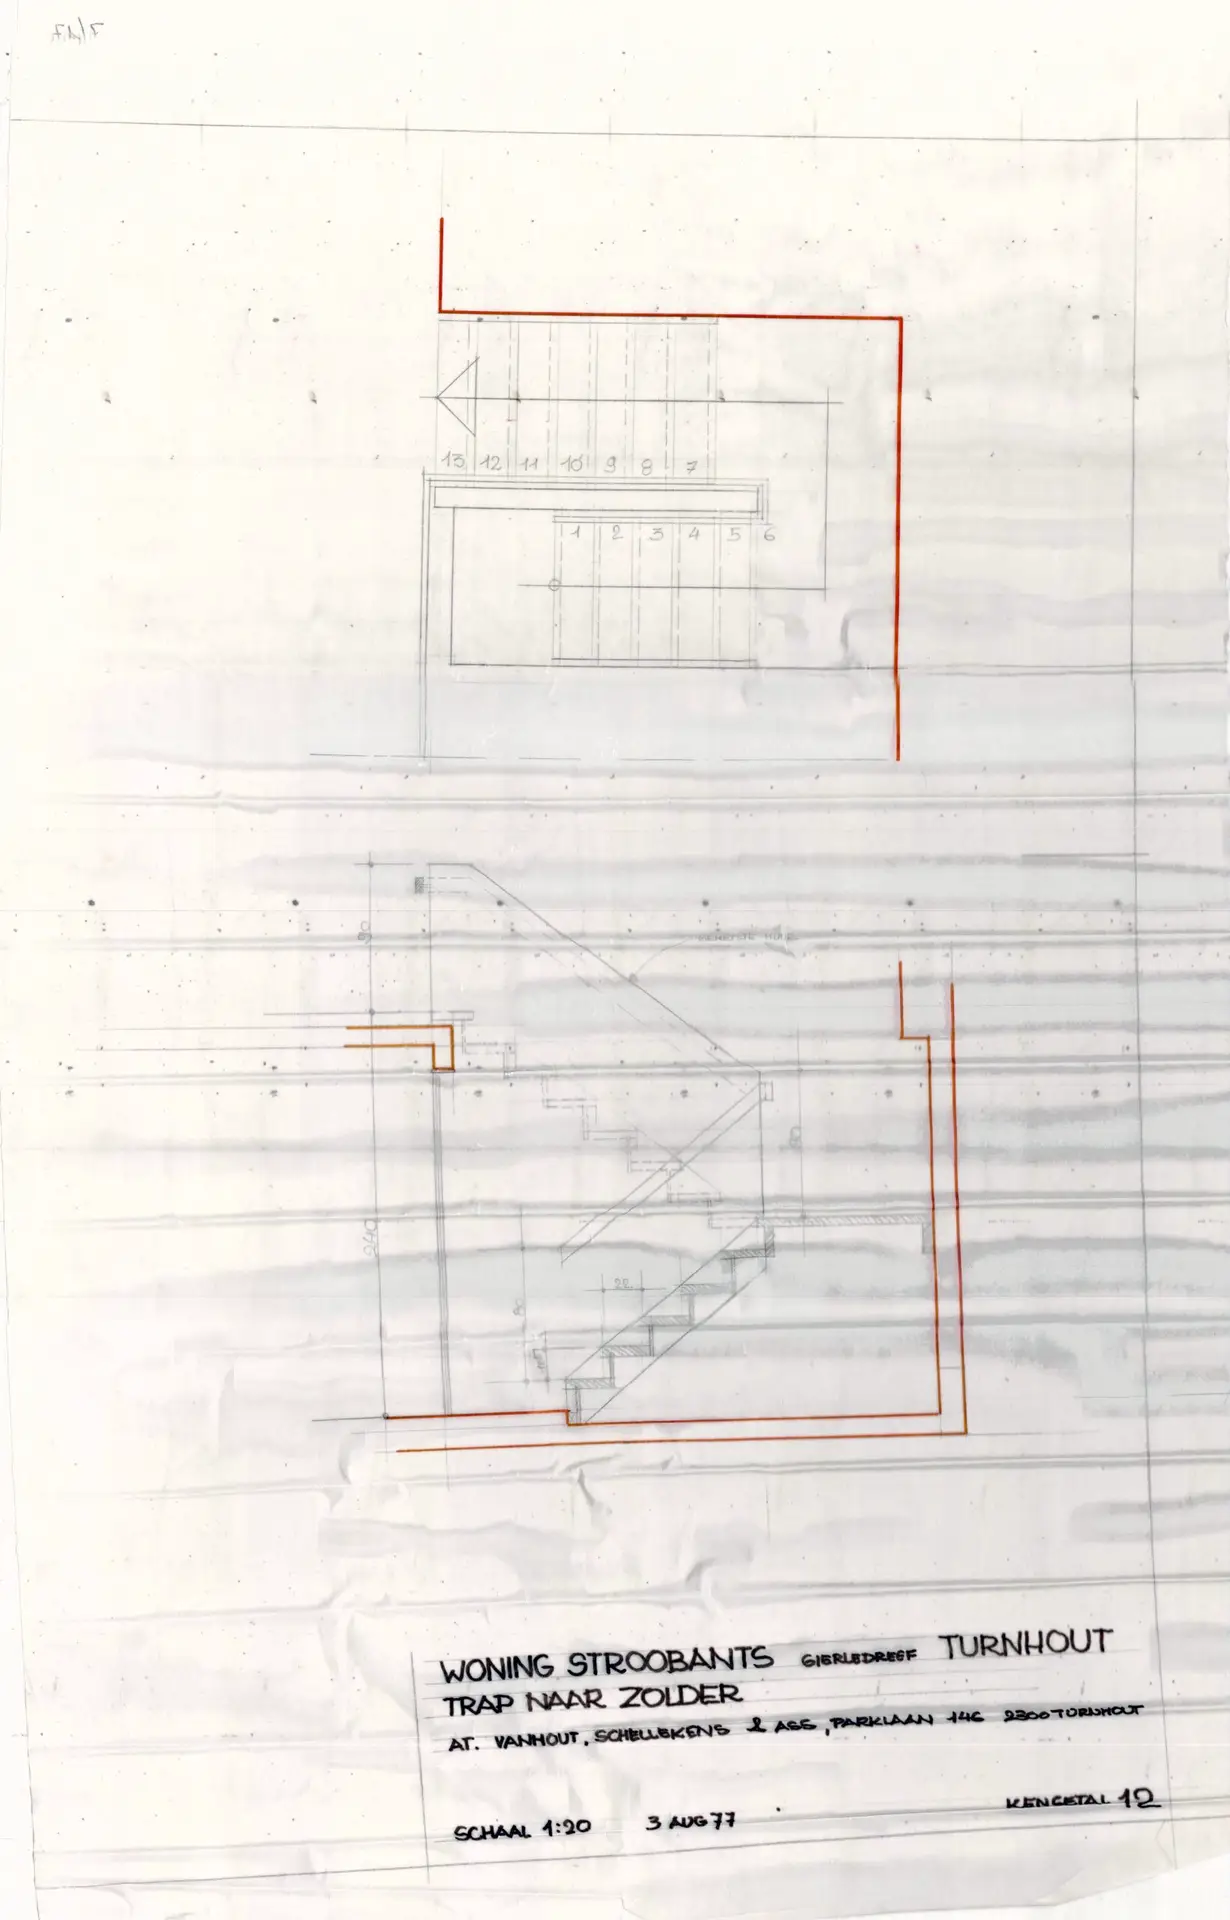
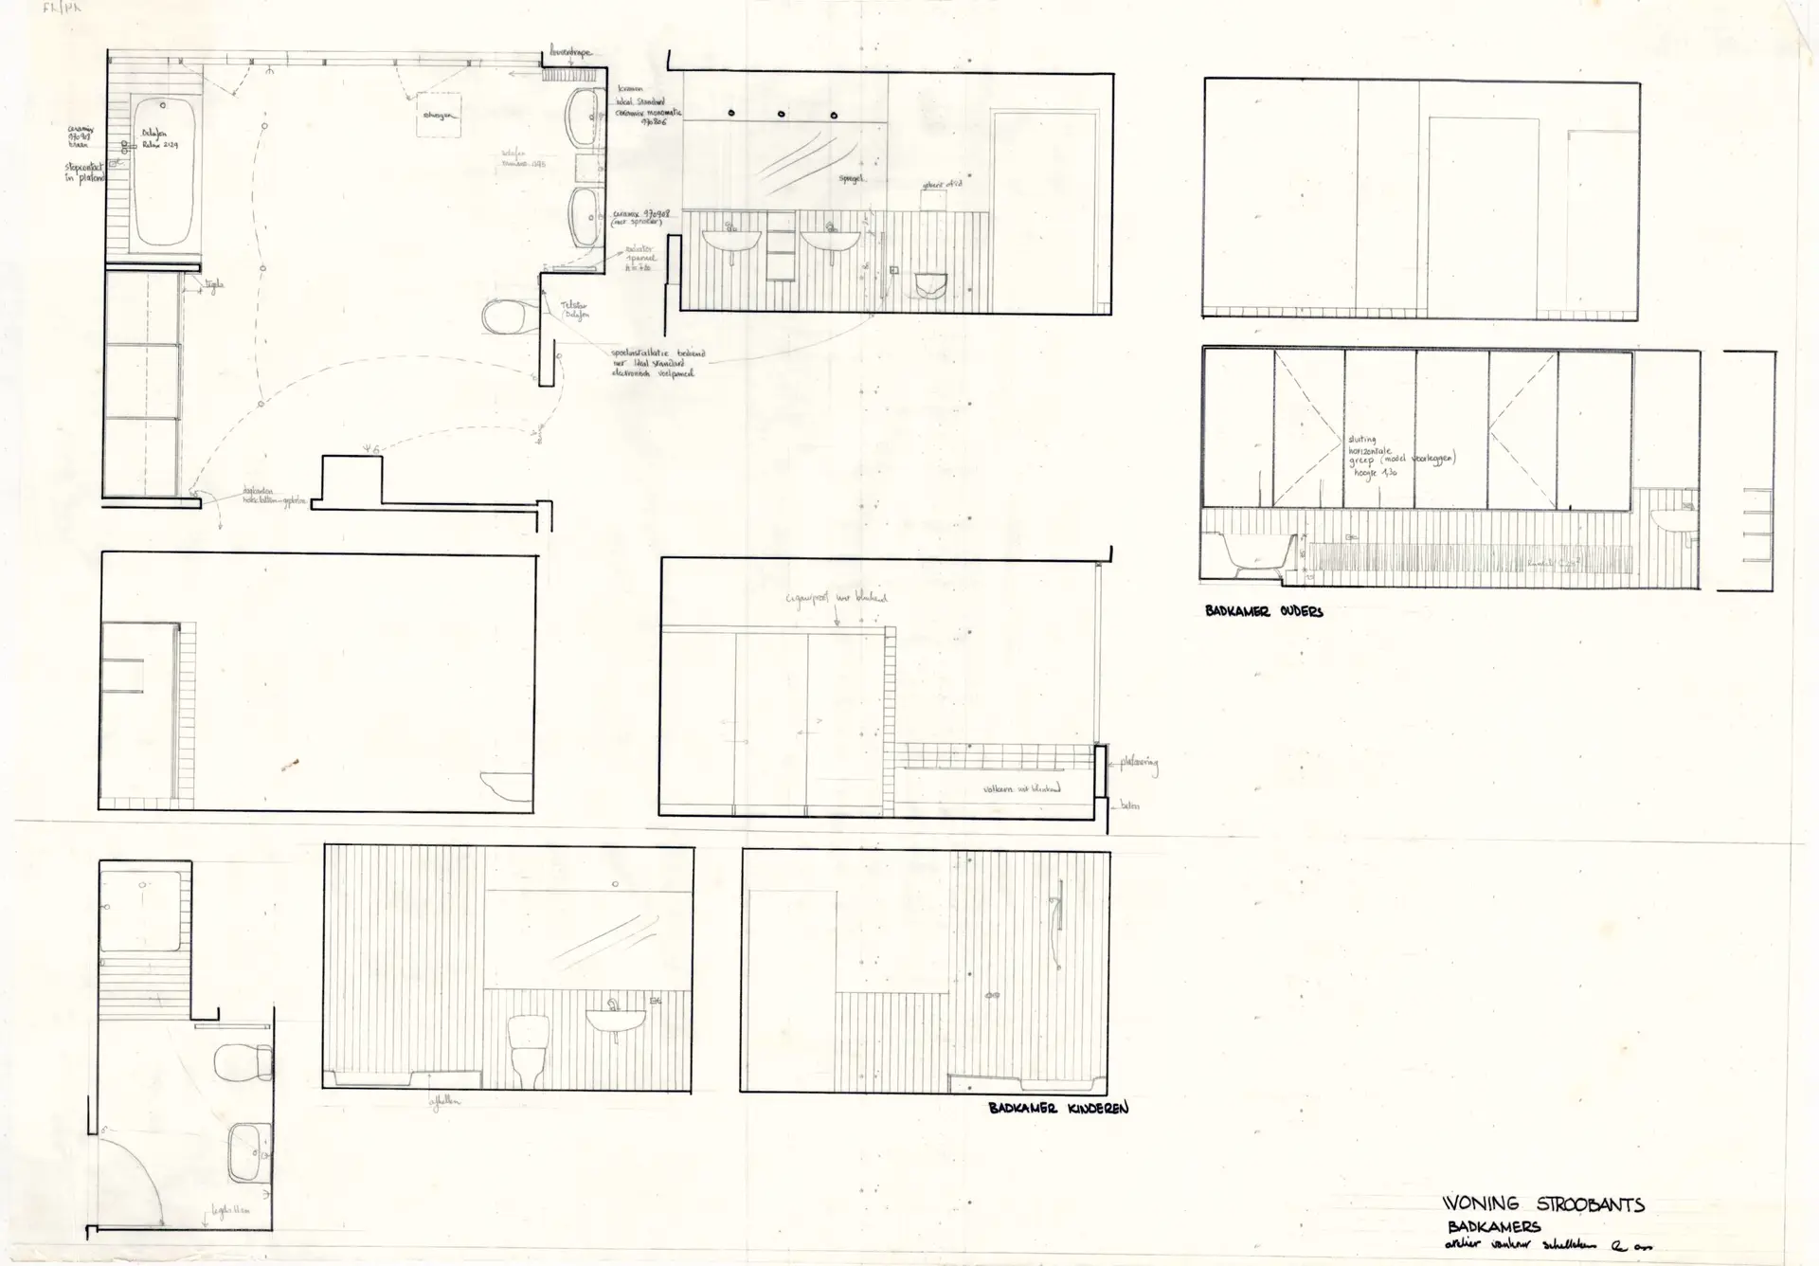
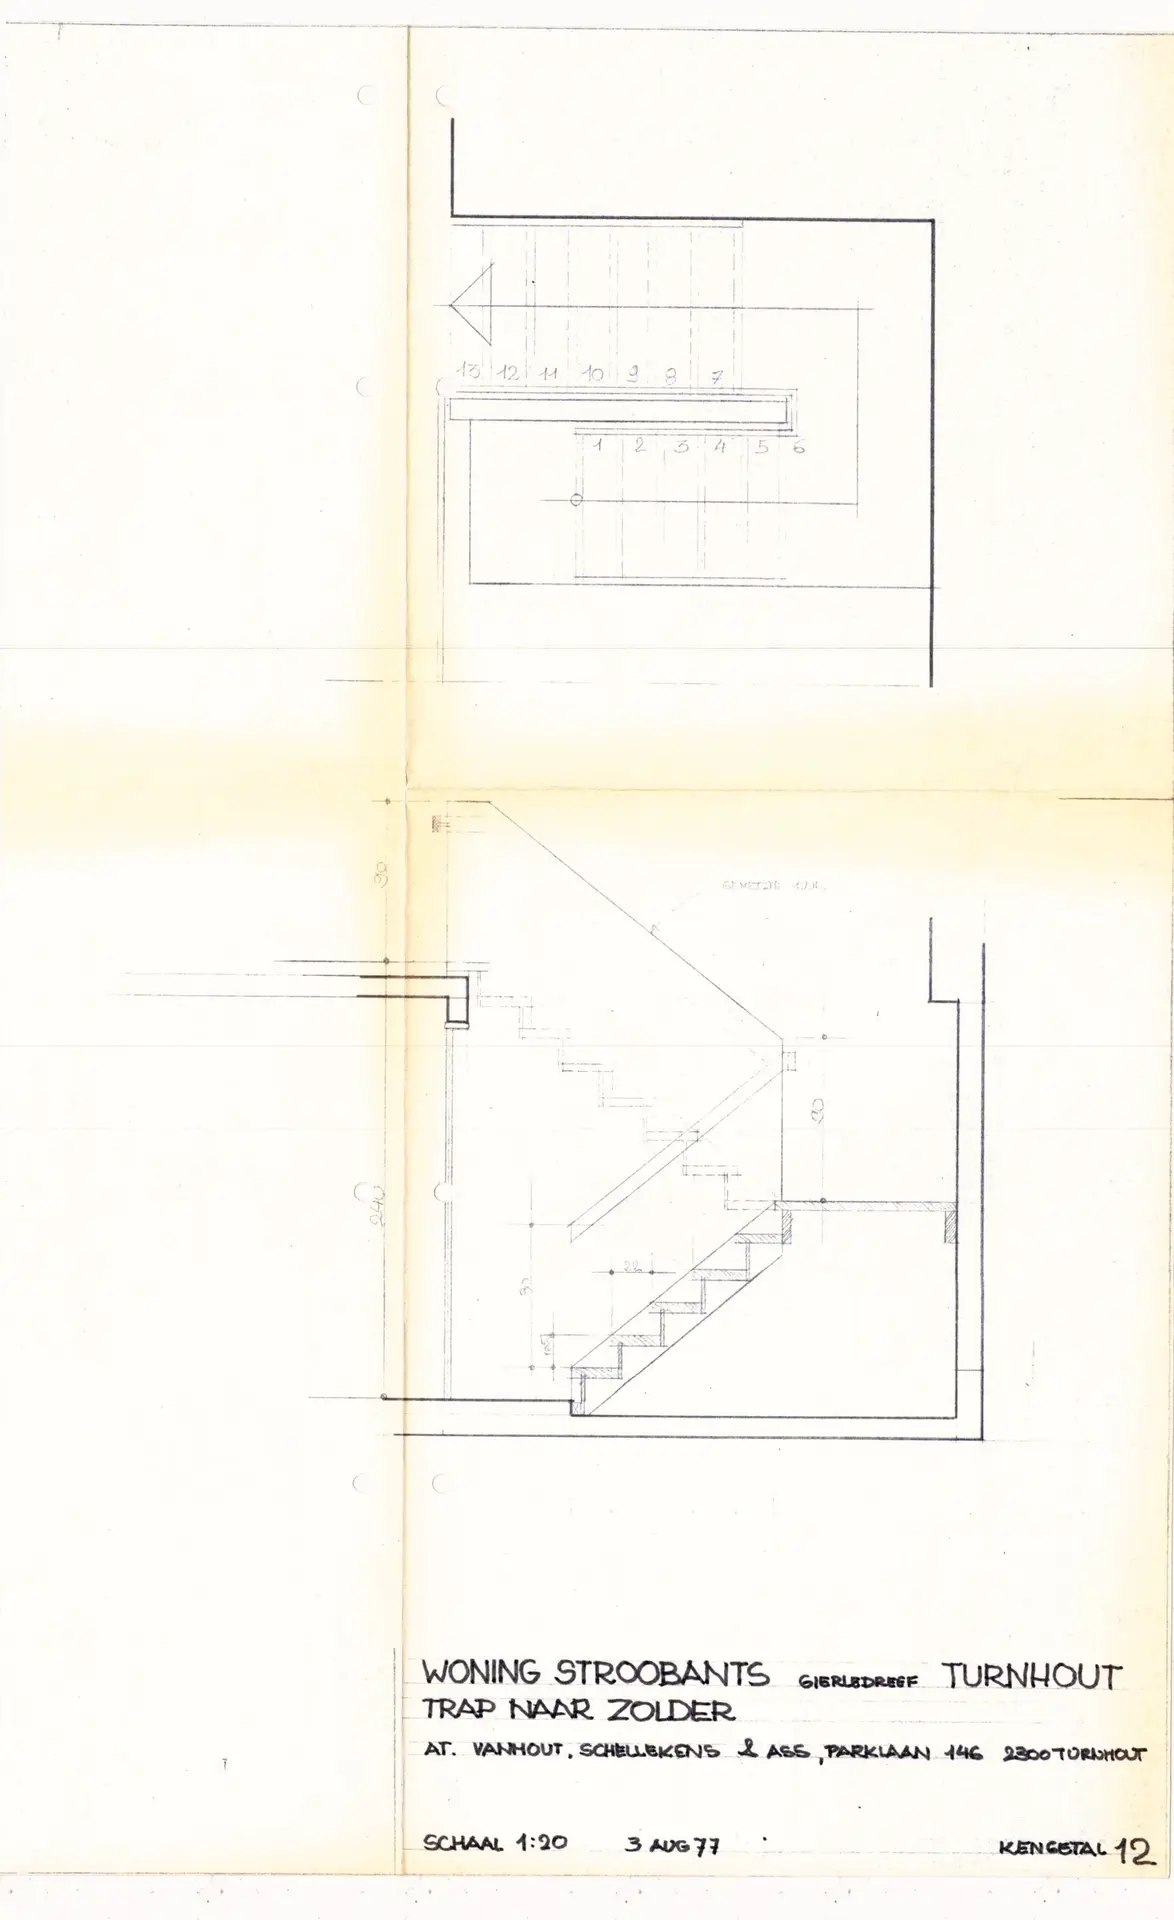
On the first floor, accessible via an open staircase with a stairlift, are two bedrooms and two bathrooms, including a spacious and wheelchair-friendly en suite bathroom for the master bedroom.
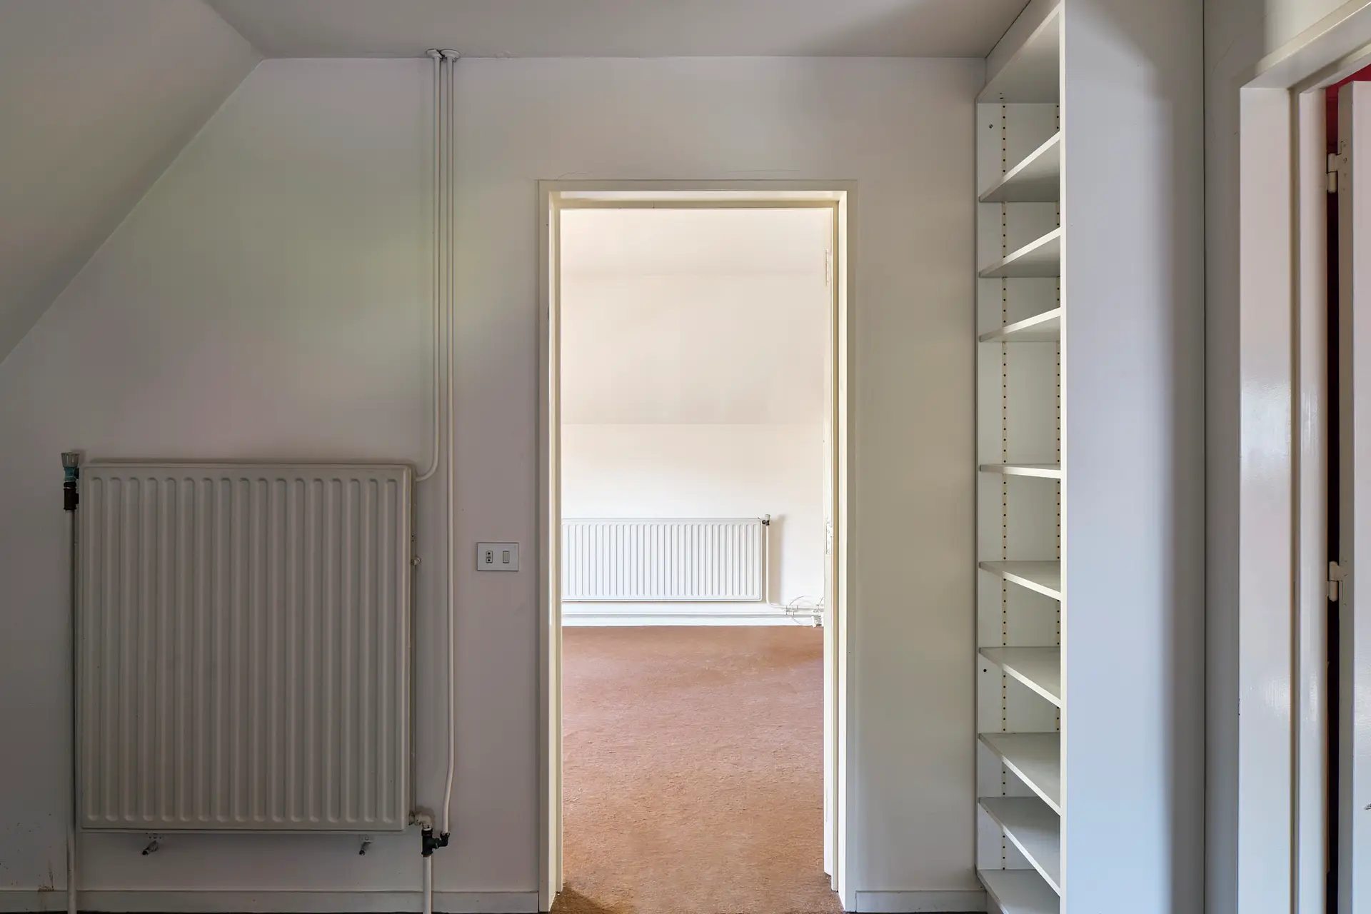
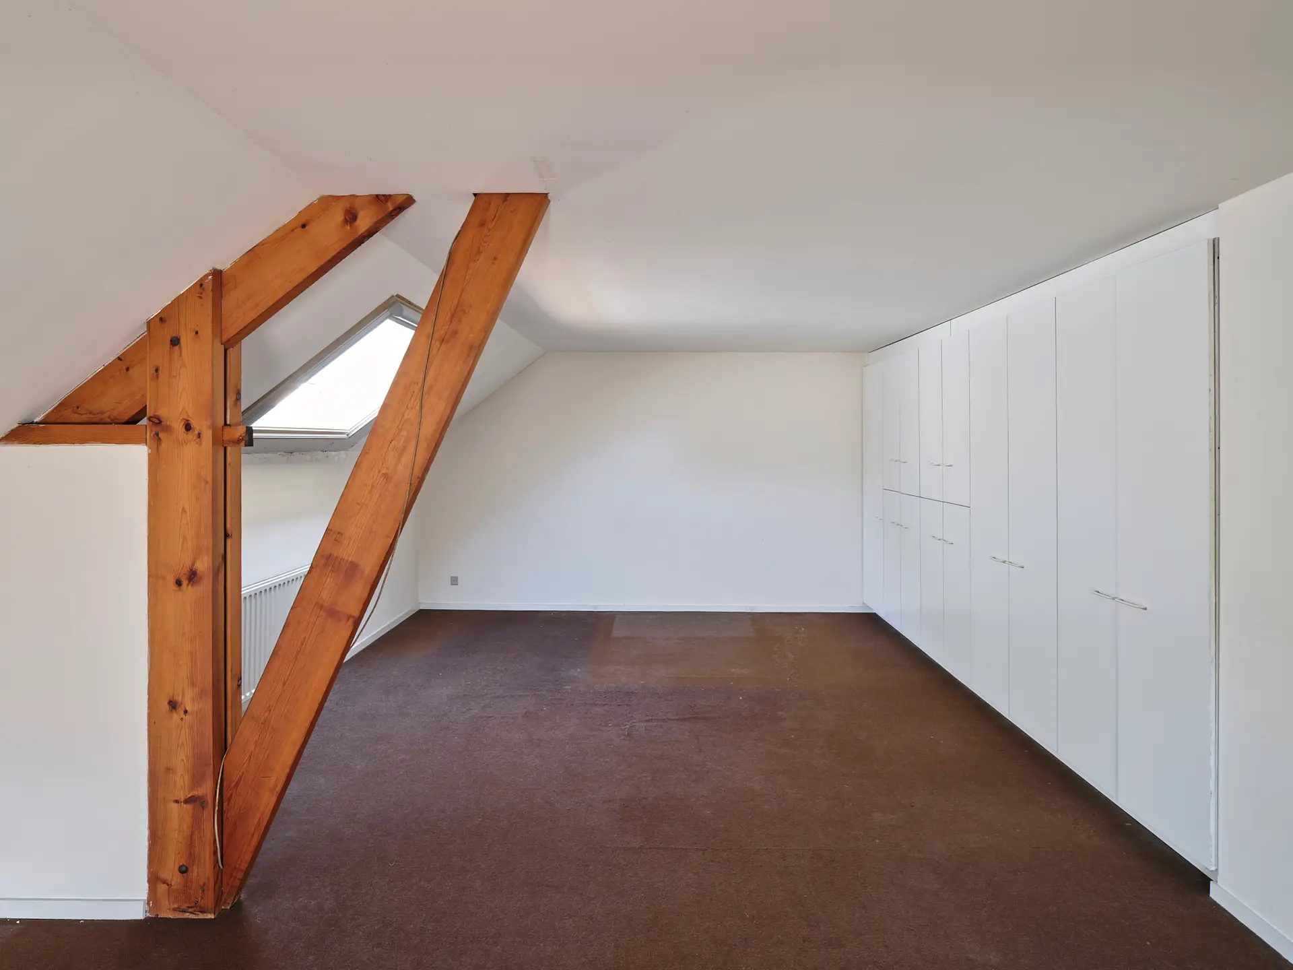
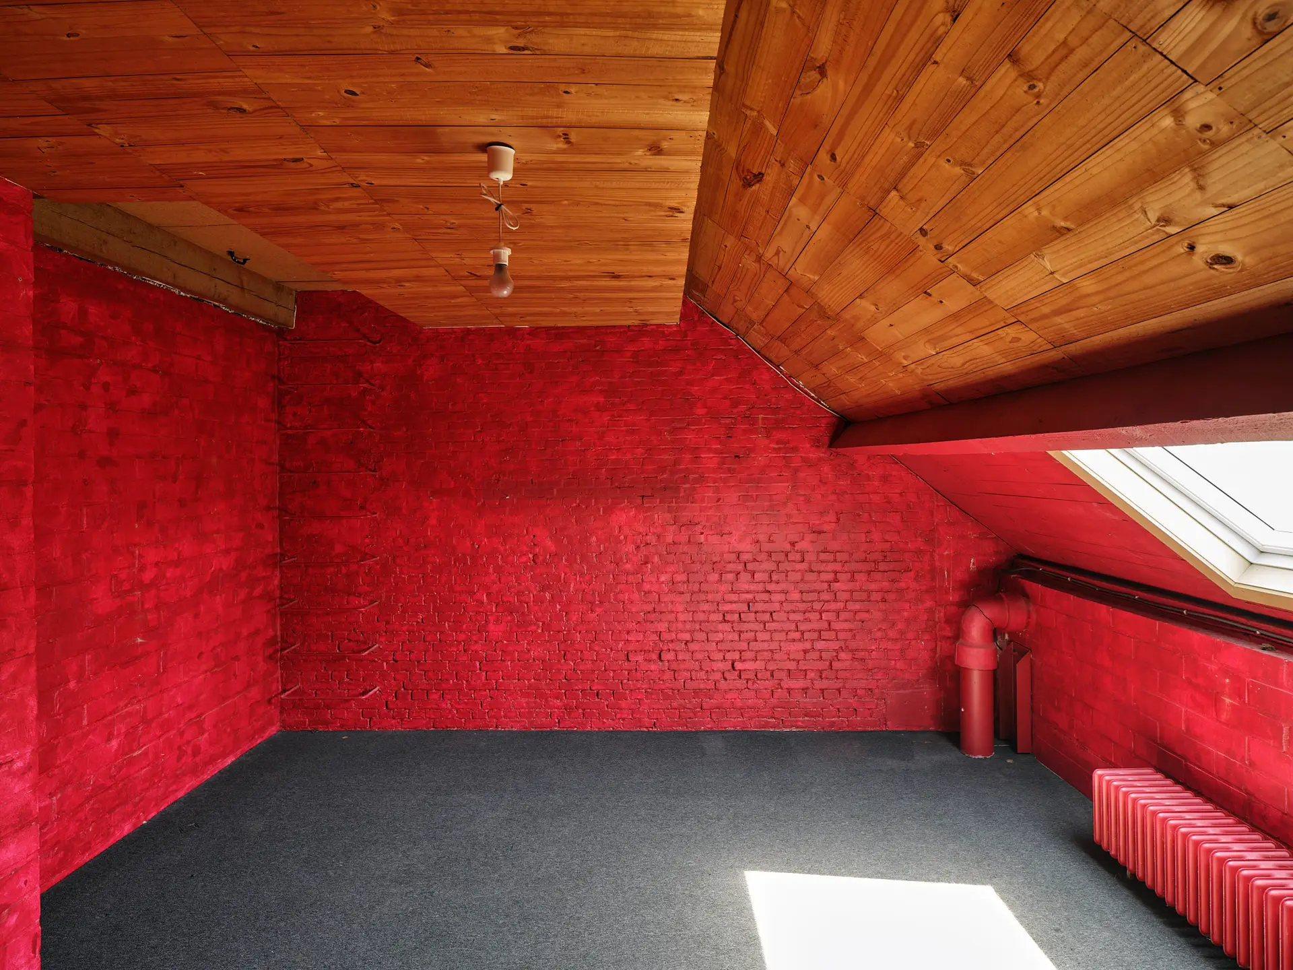
The second floor offers two additional bedrooms or guest rooms, with the possibility of expanding to three rooms, plus an attic space.
Finally, the house has a spacious basement for extra storage space.
Outdoor space
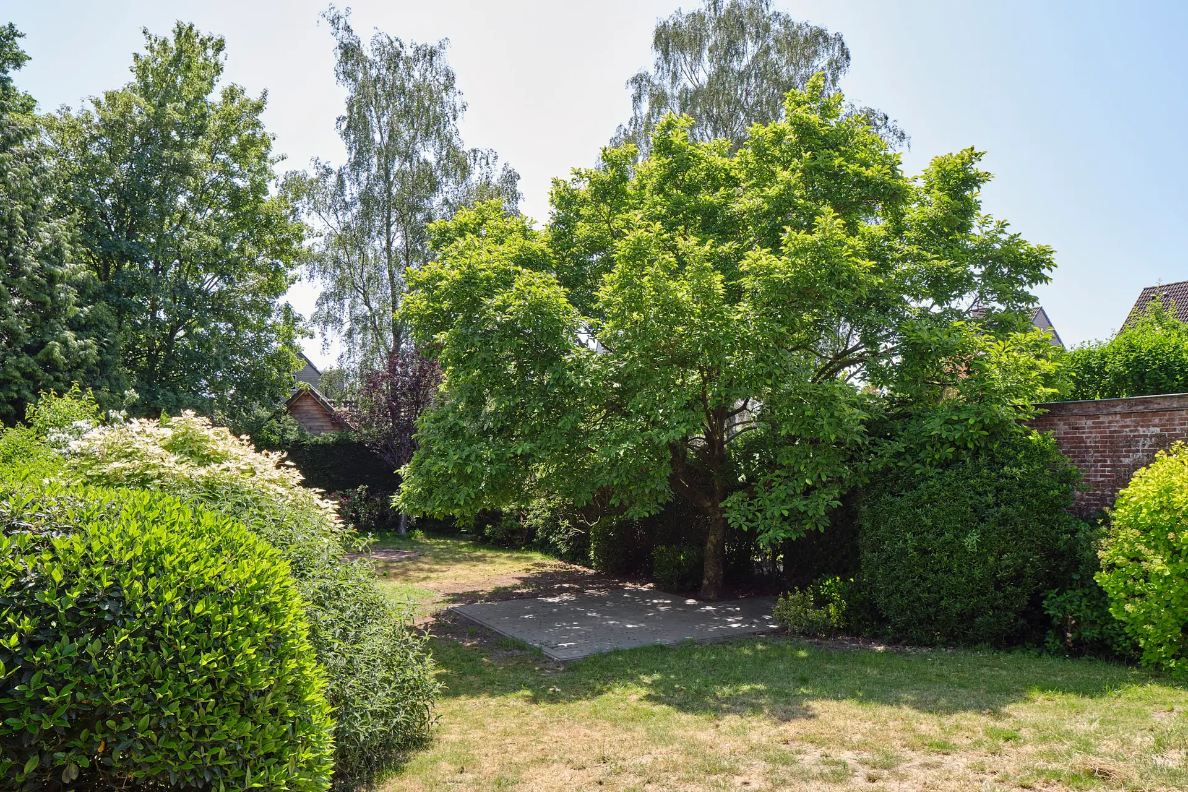
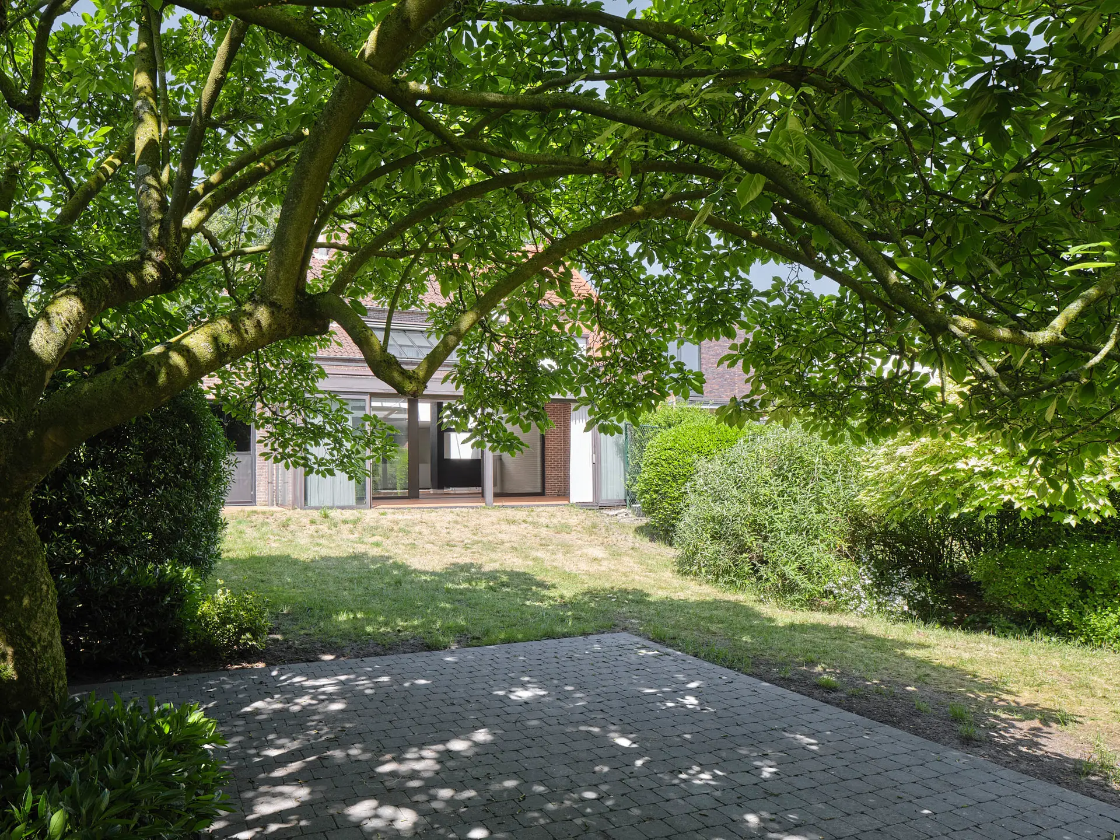
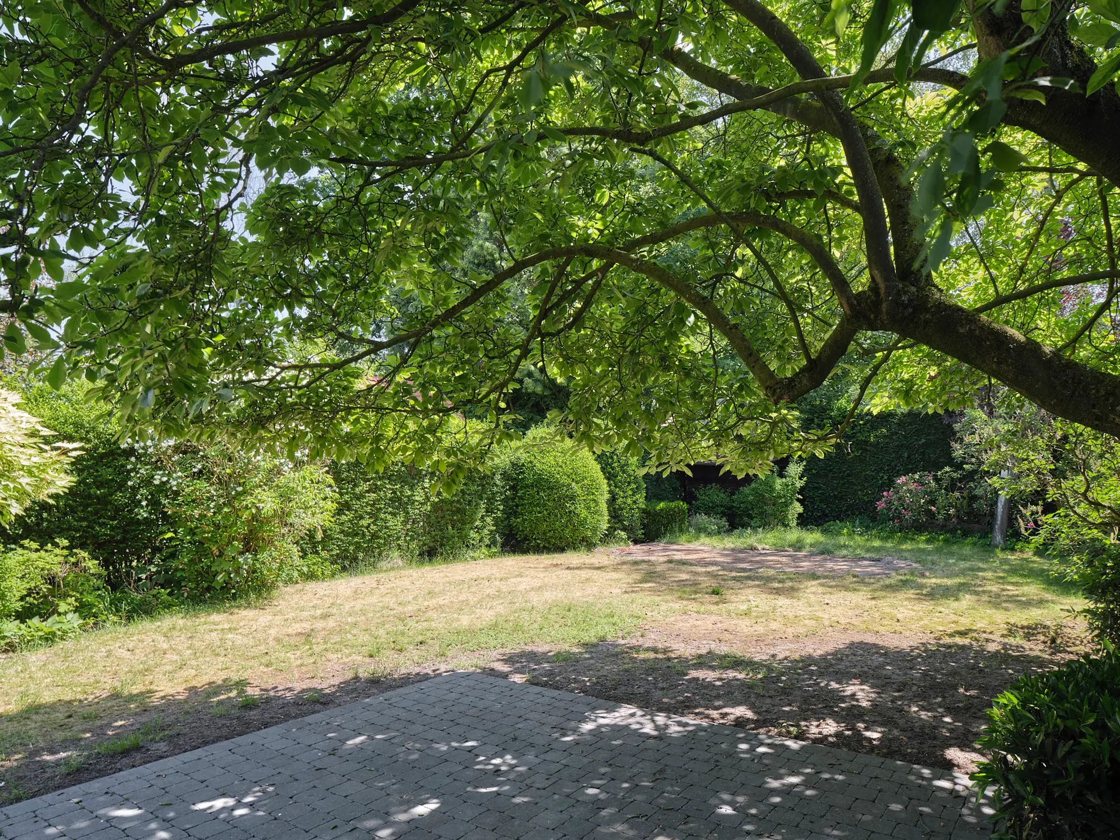
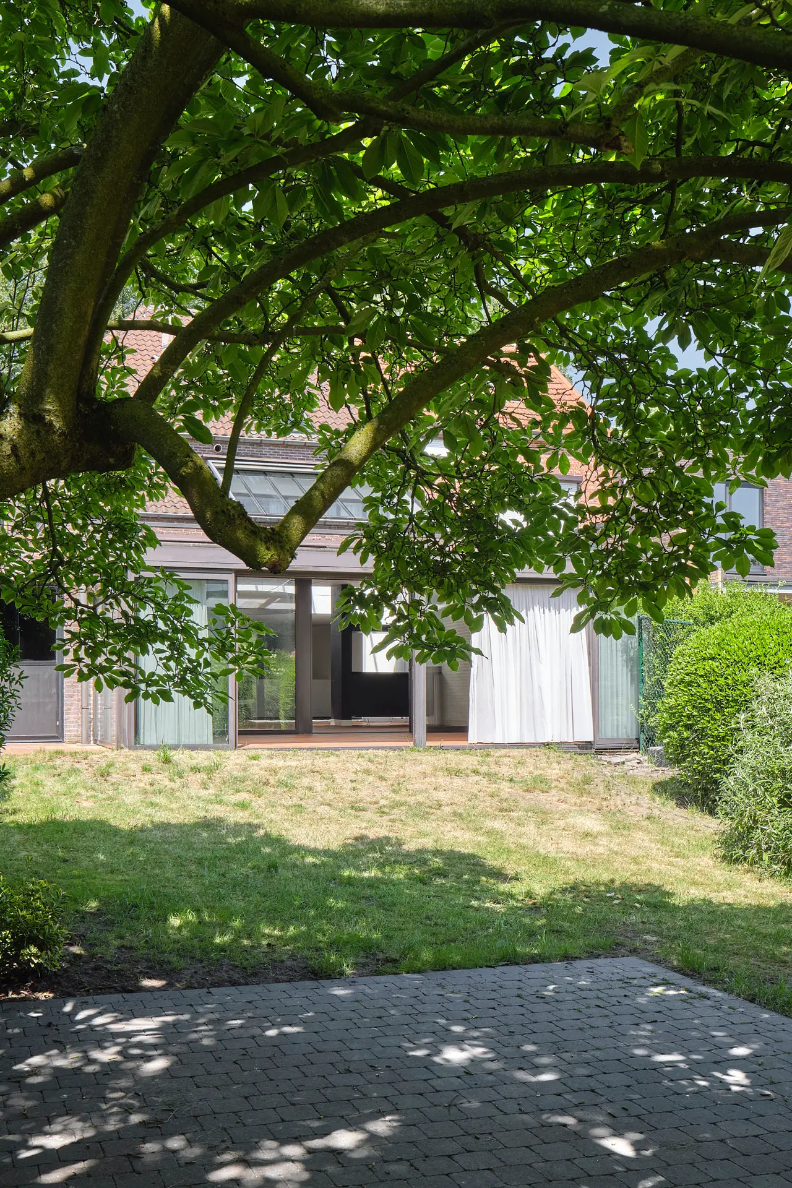
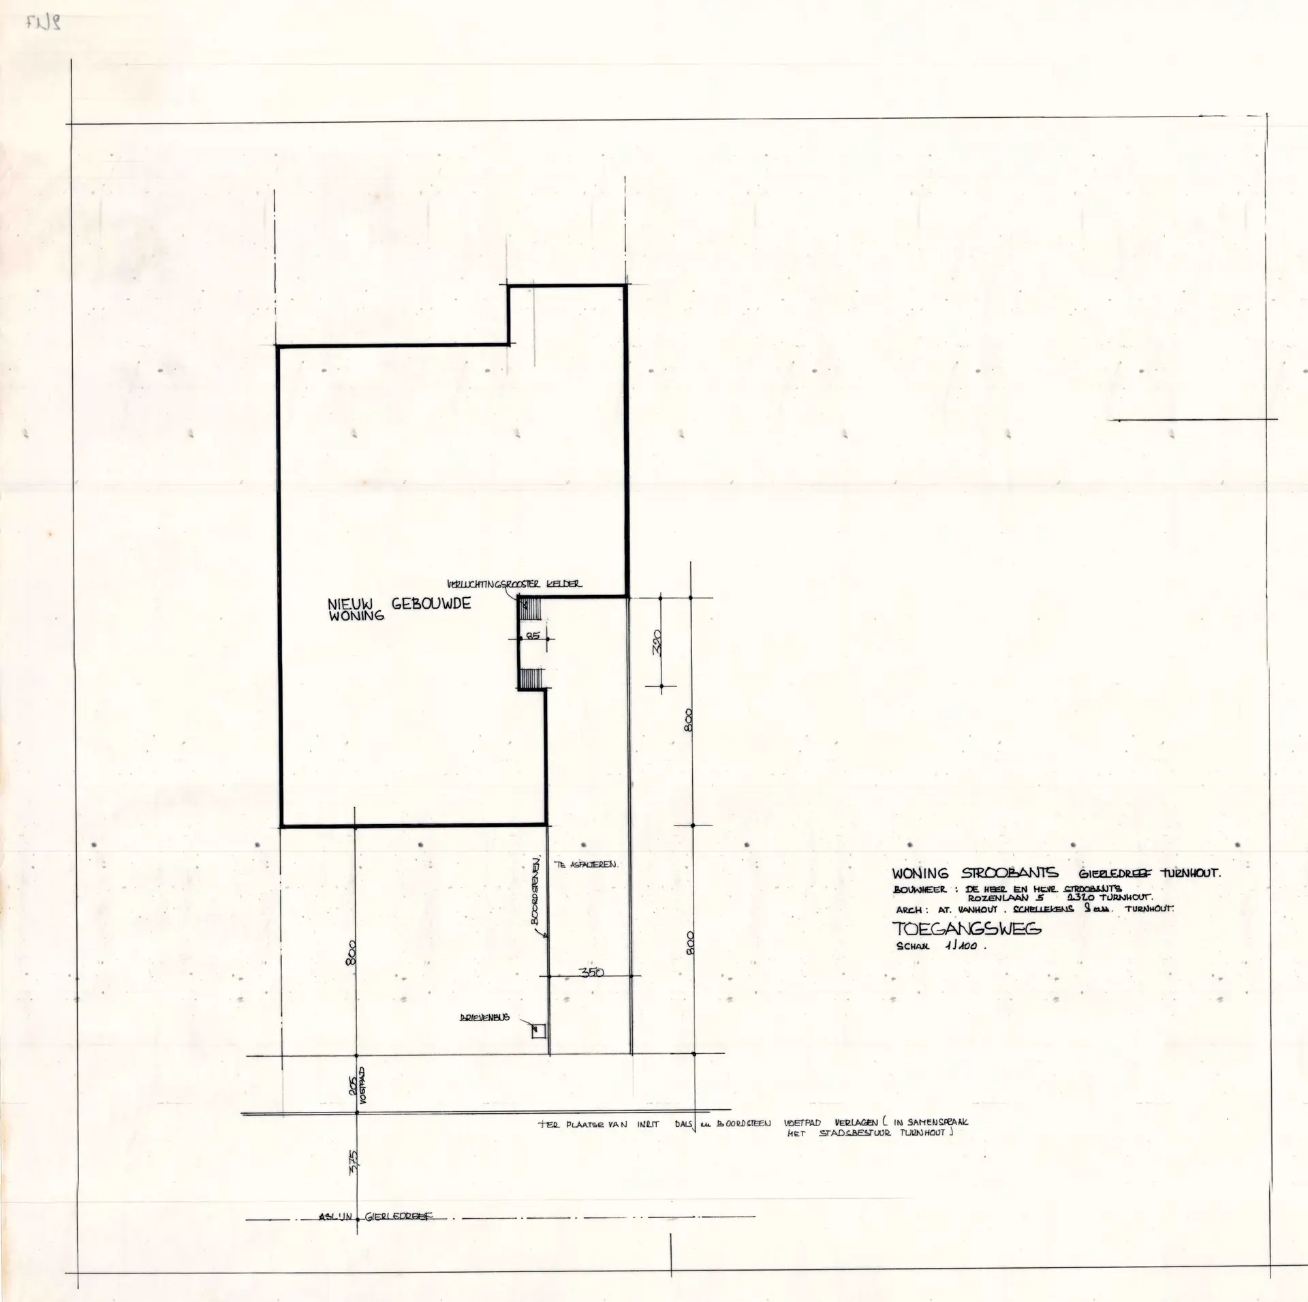
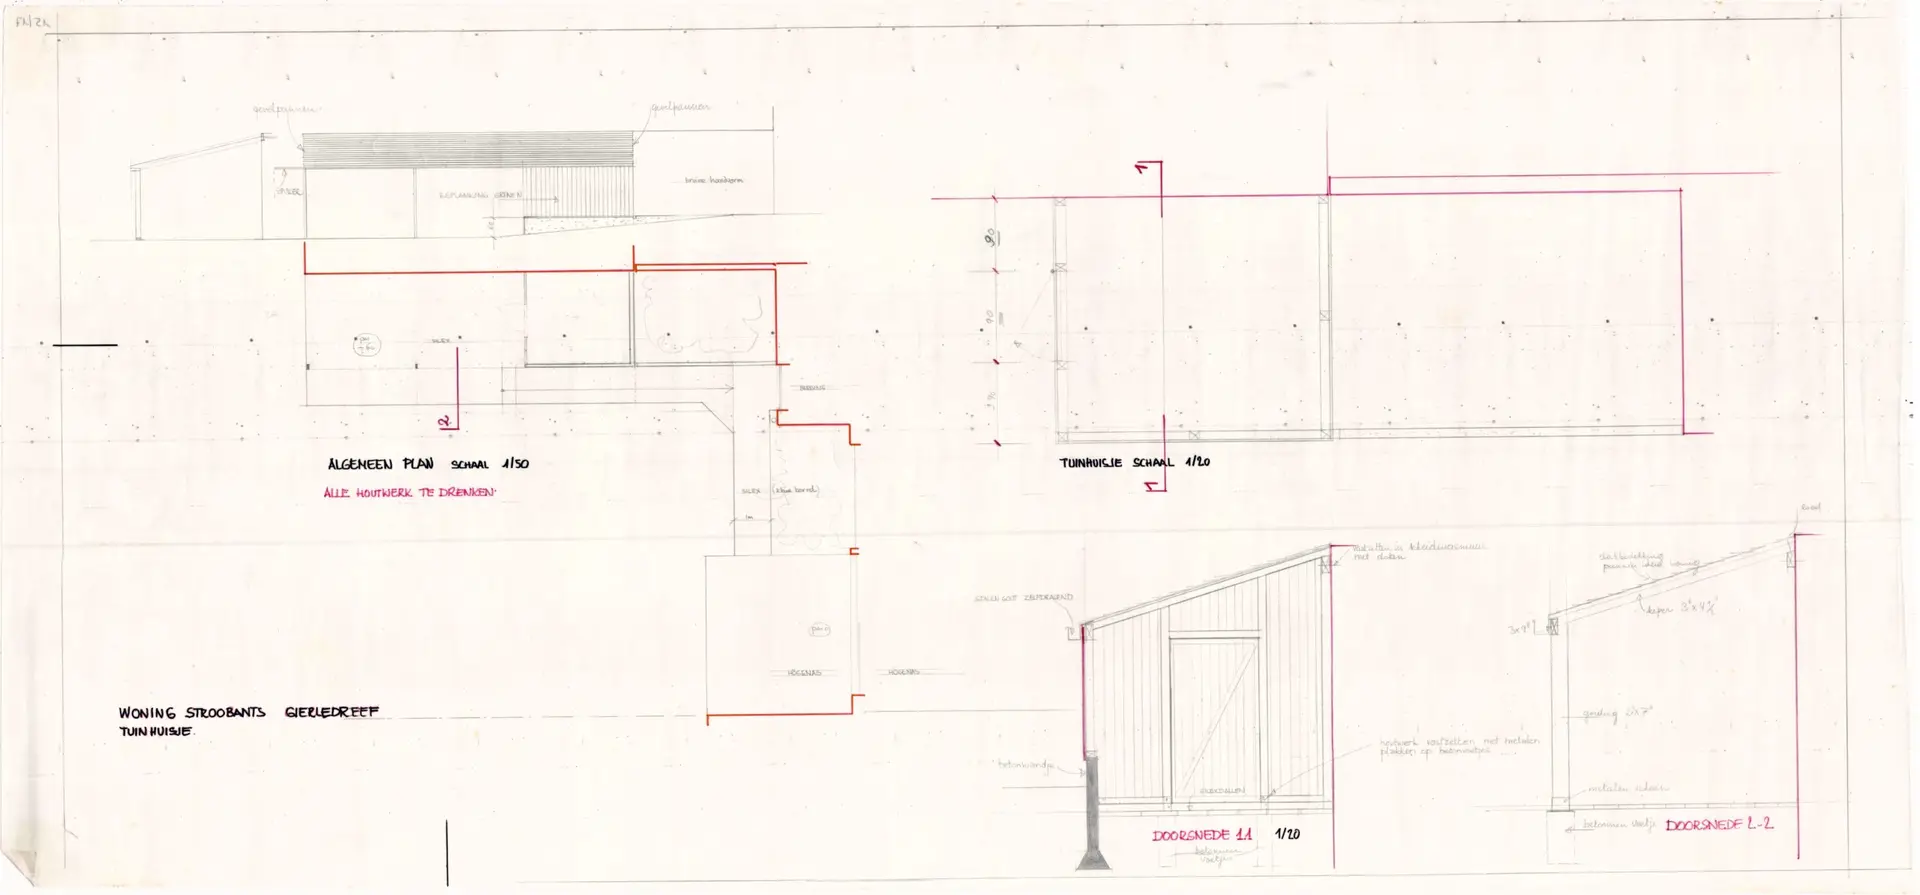
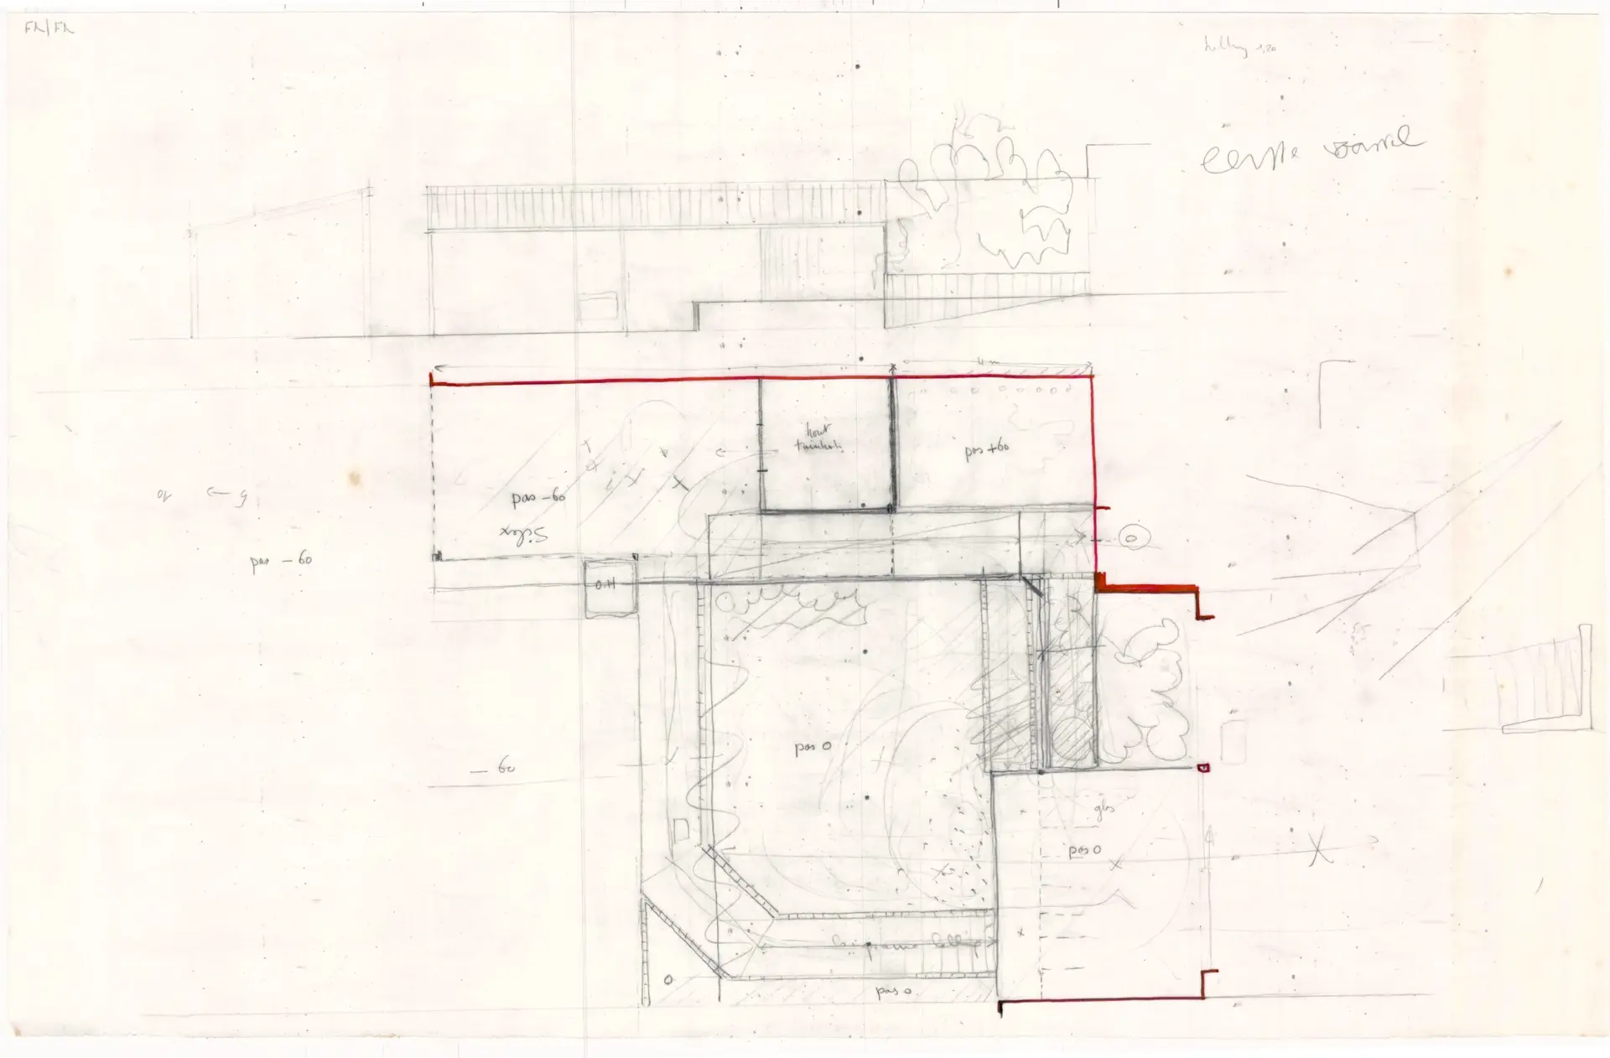
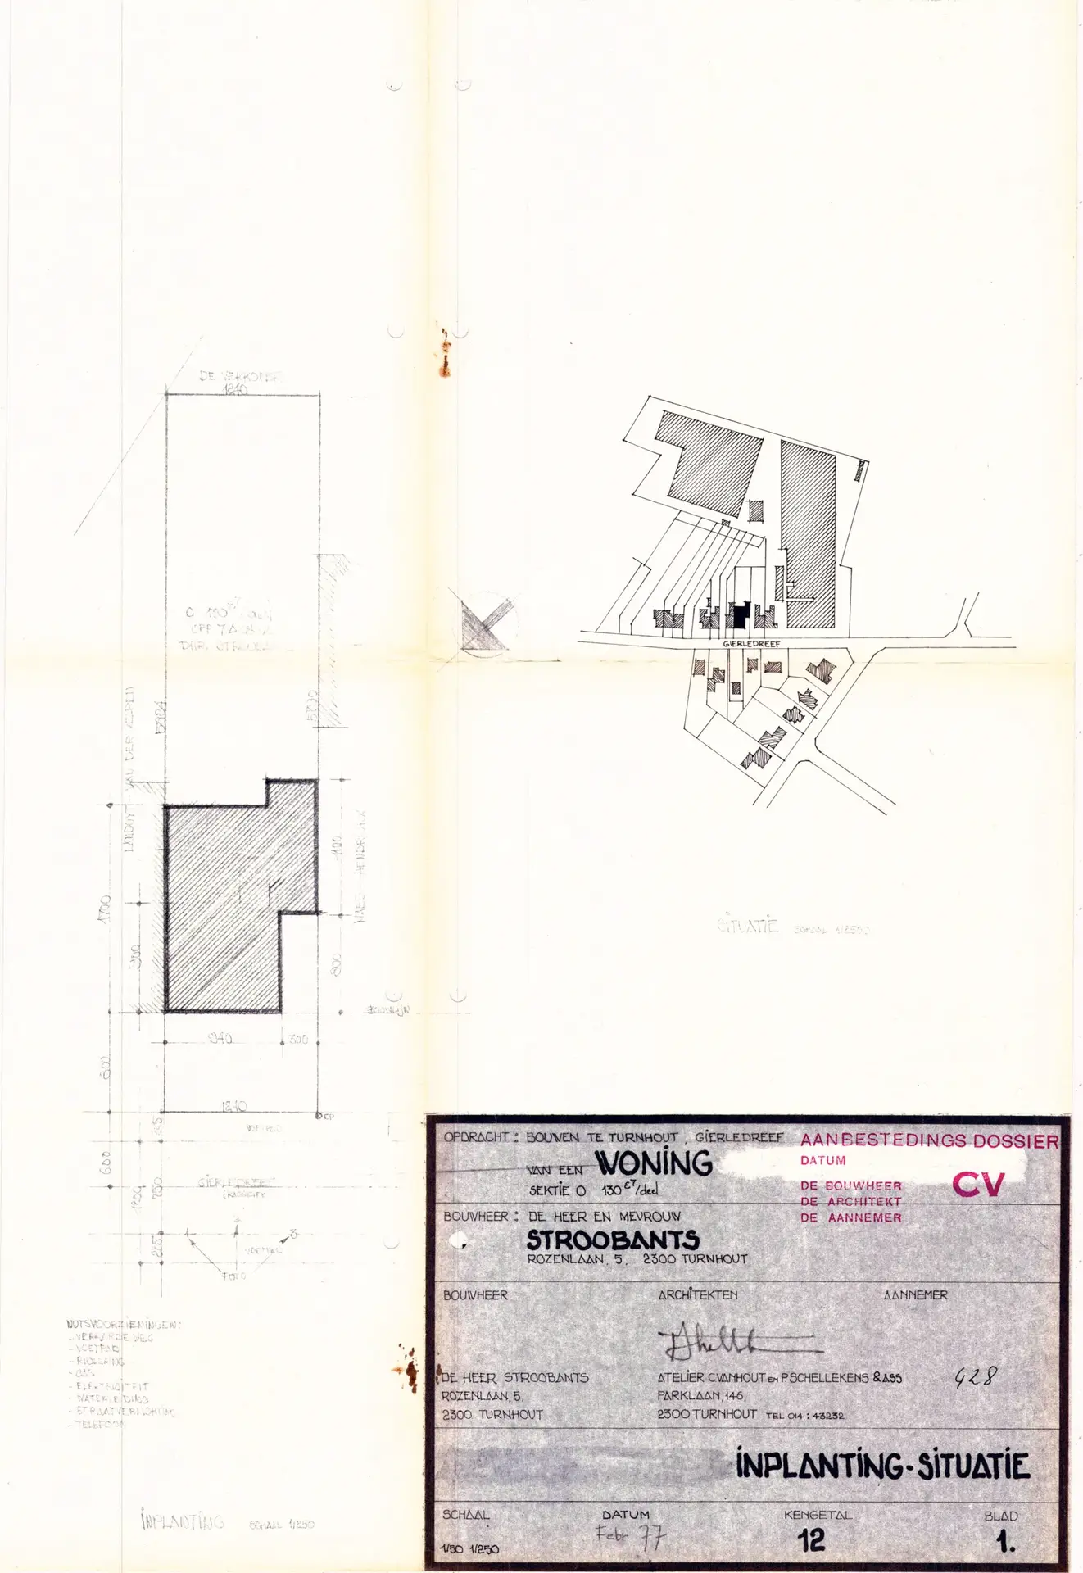
The house offers potential for creating an attractive front garden and features a spacious driveway at the front with room for two cars. The south-east facing garden is a major asset, with a beautiful magnolia tree at its center that is in full bloom in spring. At the rear, the garden borders a green environment, ensuring extra peace and privacy.
Location
The house is located in a quiet, recently renovated street with easy mobility connections.
File Number: VS0230
All rights to the photos used reserved to Thomas Min